
KANE CONTRACTORS · LONDON
Completed renovation projects.
Full-room views and close construction details from kitchens, bathrooms, whole-property renovations and made-to-measure interiors.
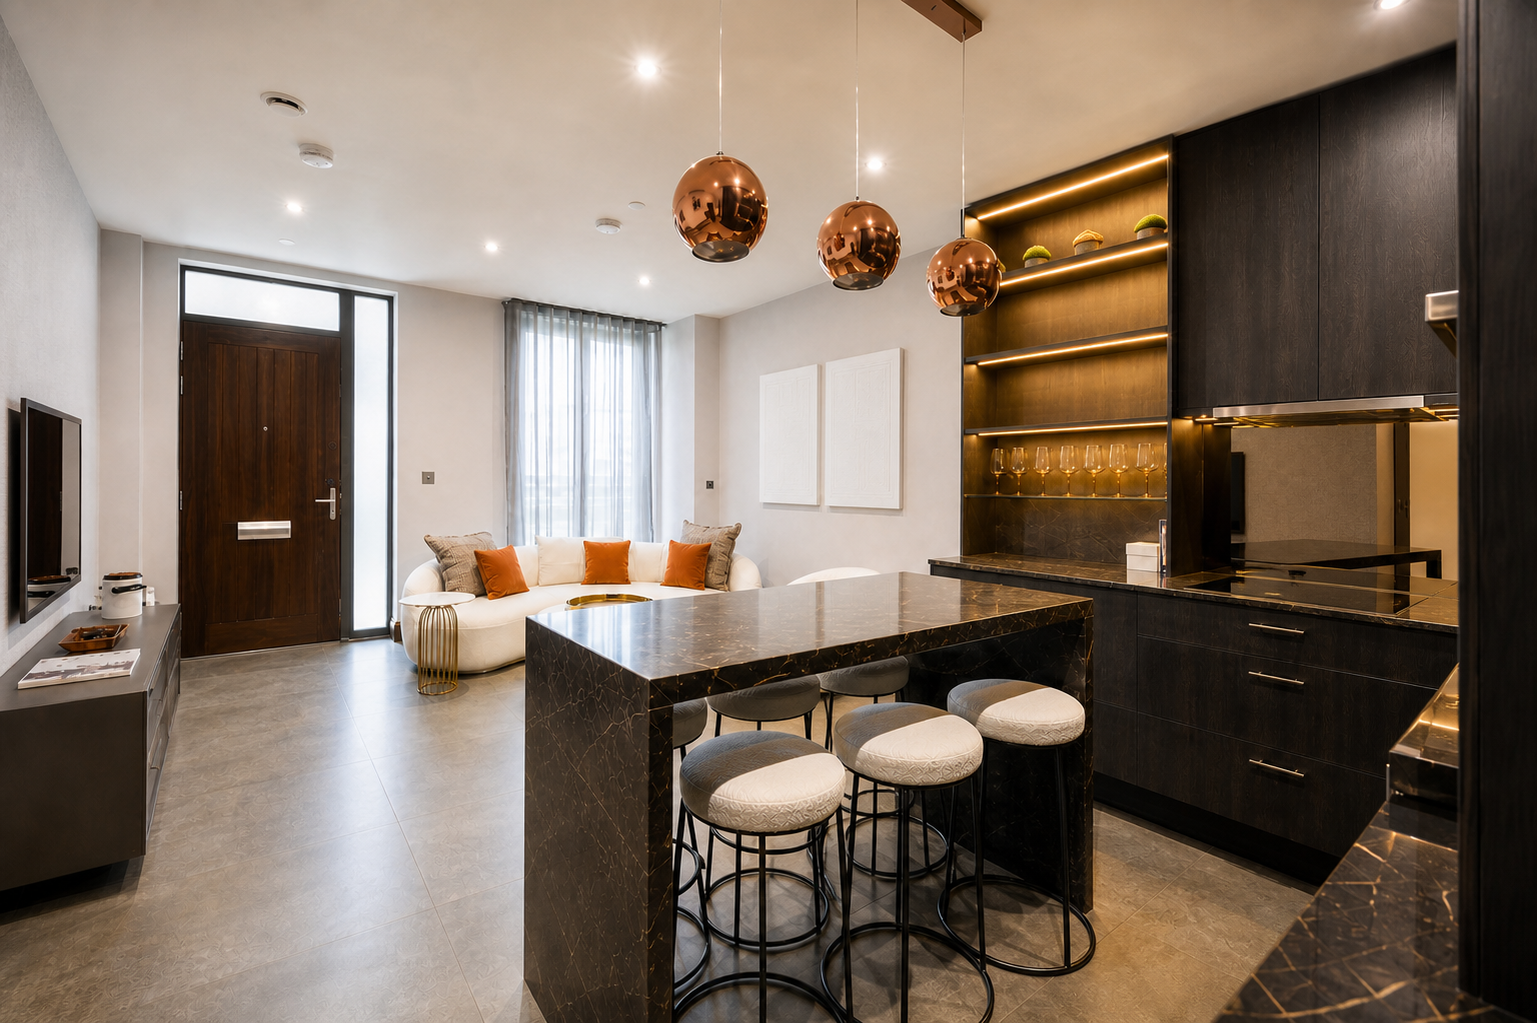
Luxury duplex apartment renovation
A complete London apartment renovation built around a dark, tailored kitchen and a warm open-plan living space. Bespoke joinery, veined stone and carefully layered lighting bring the whole room together.
View project ↗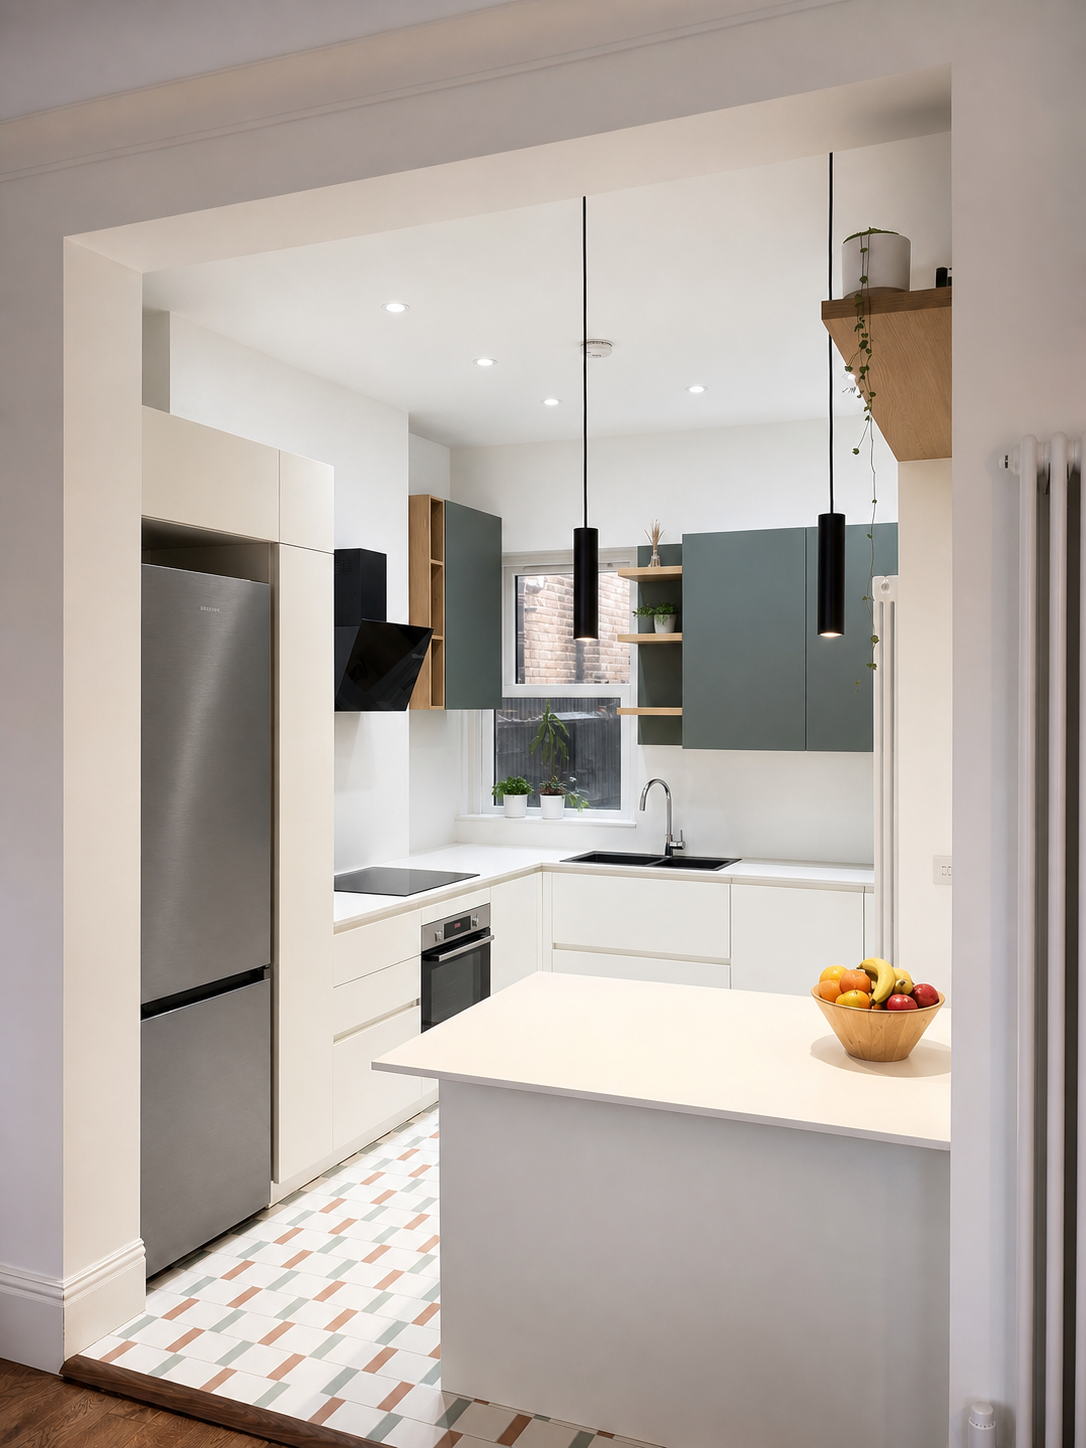
A brighter kitchen in sage and oak
A compact London kitchen stripped back and rebuilt around a more efficient L-shaped plan, with warm-white handleless cabinetry, muted sage upper doors, natural oak shelving and the original patterned floor retained.
View project ↗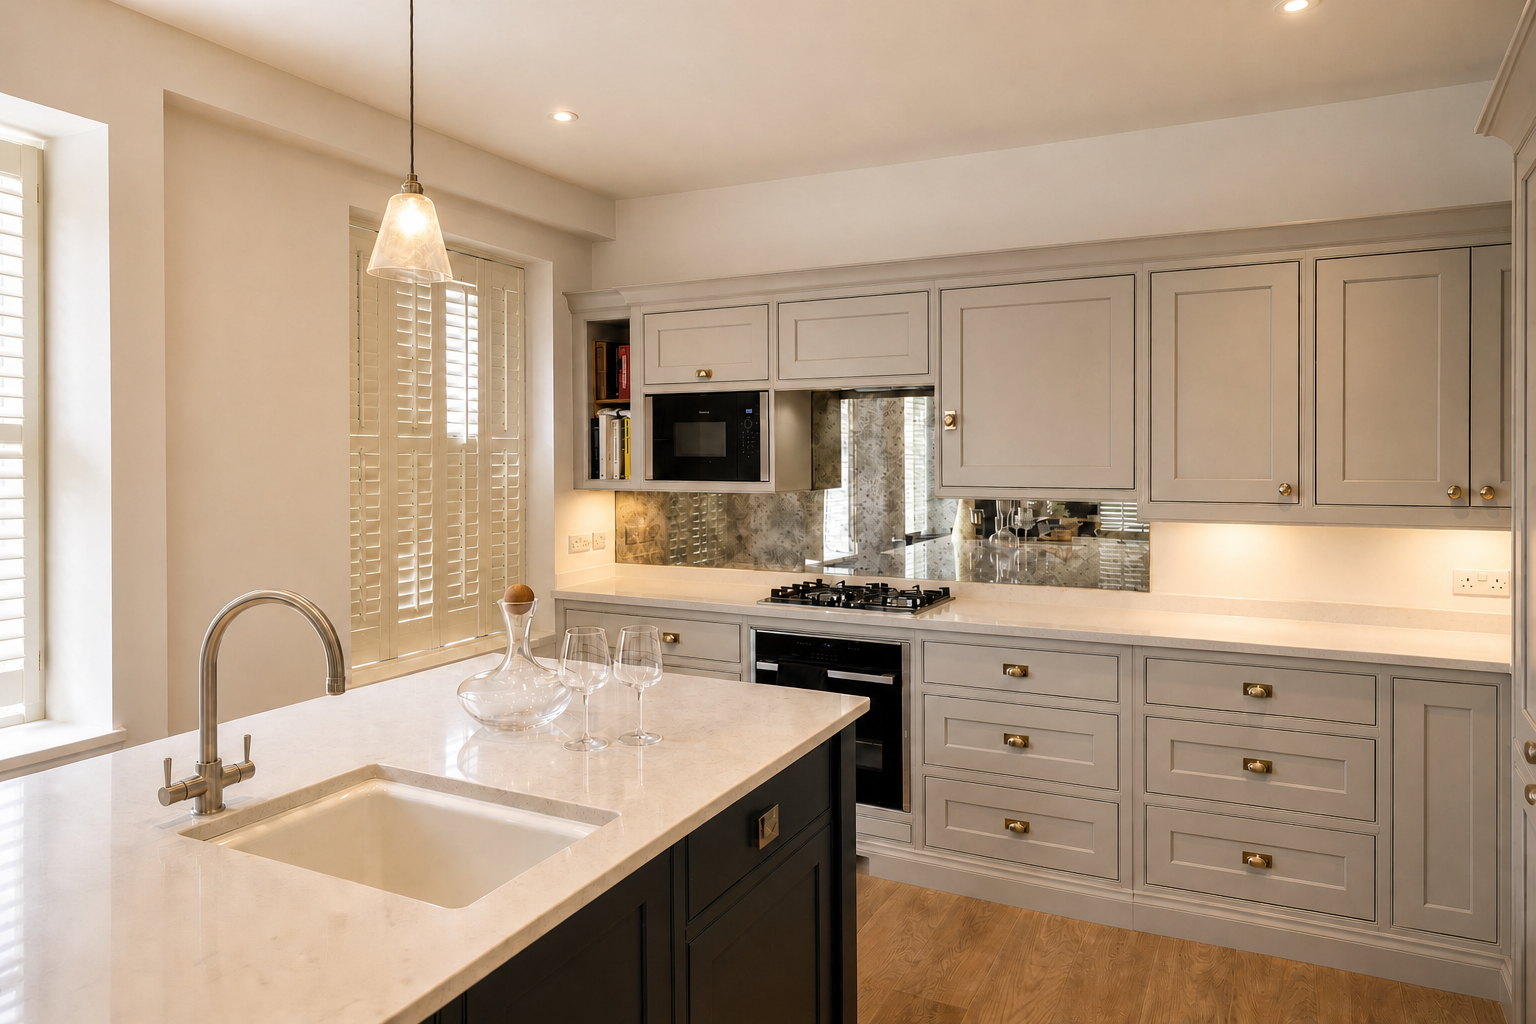
A warm, tailored grey kitchen
A bright, carefully detailed kitchen where warm grey cabinetry, pale stone and aged brass sit comfortably alongside the home’s original proportions.
View project ↗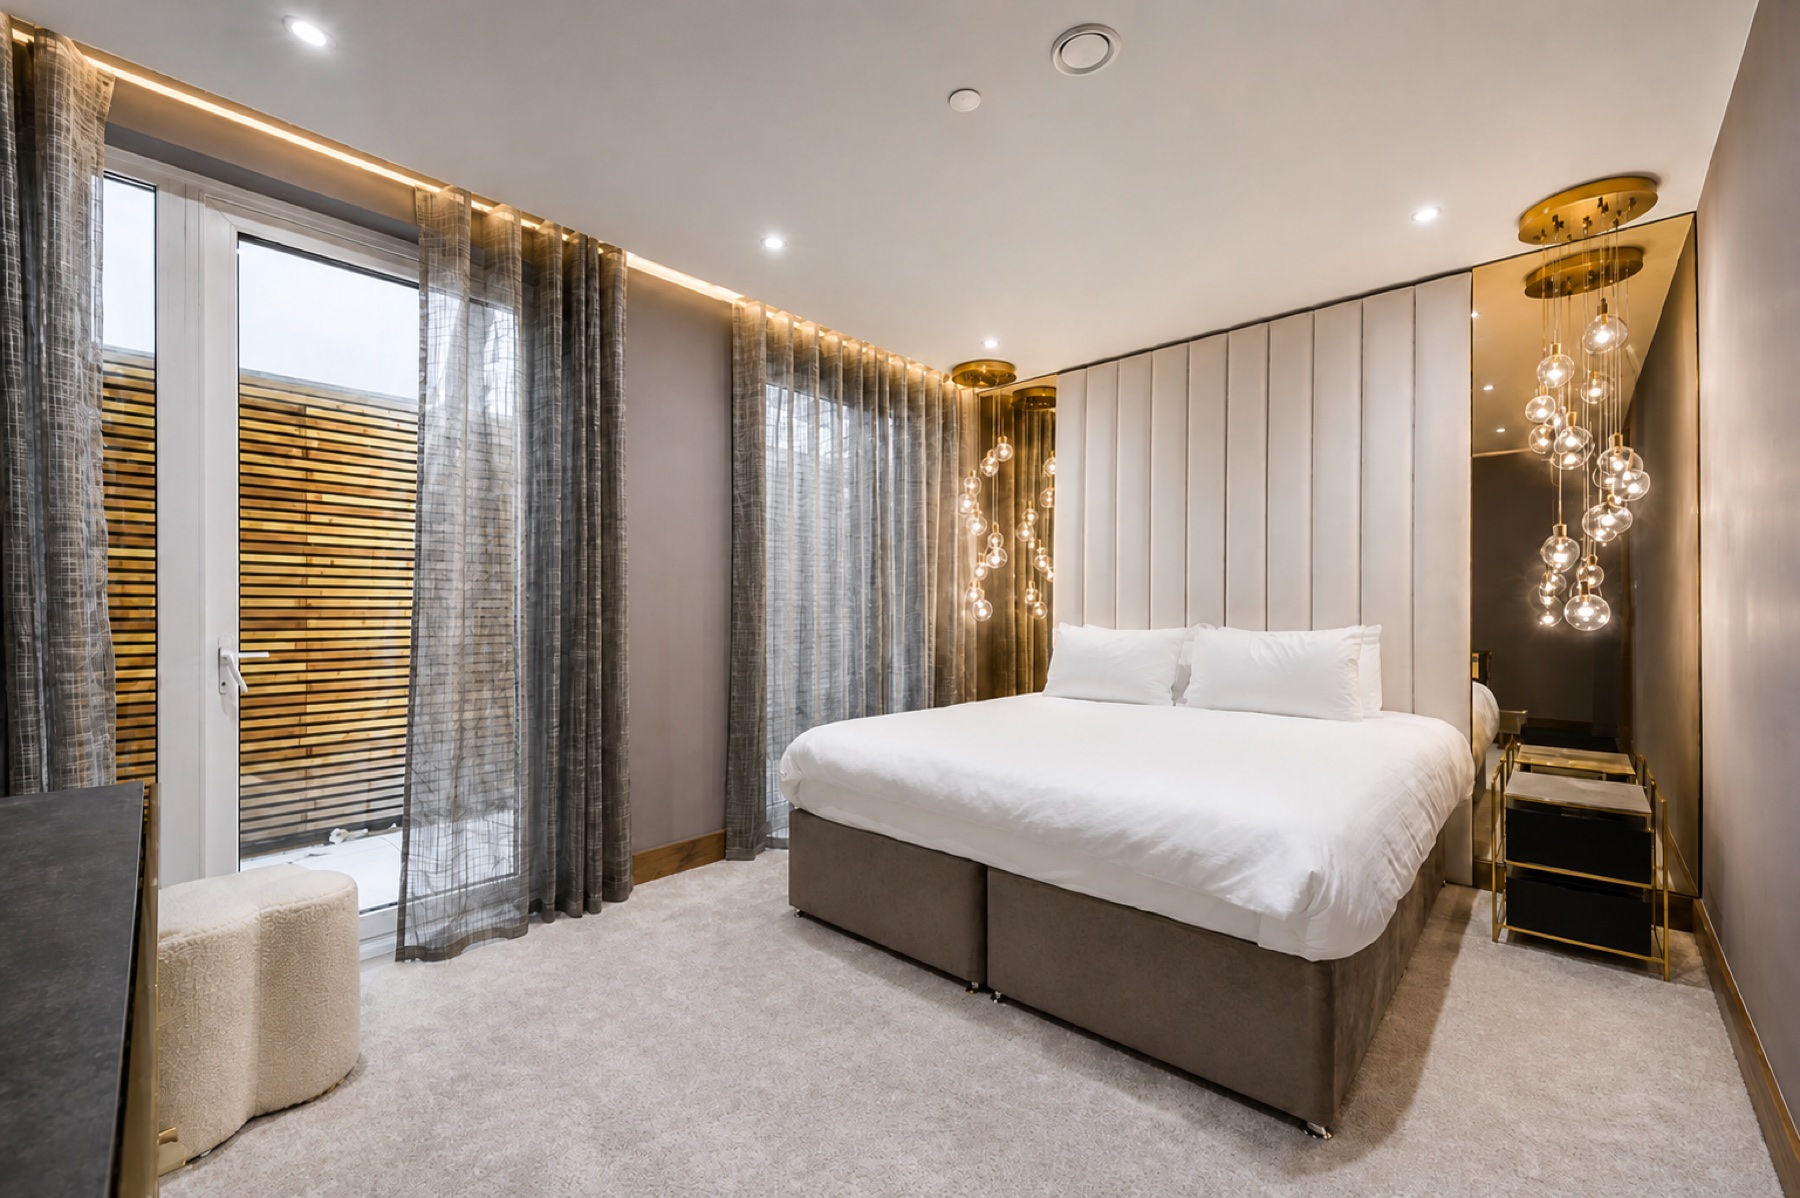
A tailored bedroom in bronze and taupe
A completed London bedroom renovation built around one carefully composed wall: full-height upholstered panels, bronze mirrors, cascading glass lights and dark timber detailing, balanced by soft carpet and natural daylight.
View project ↗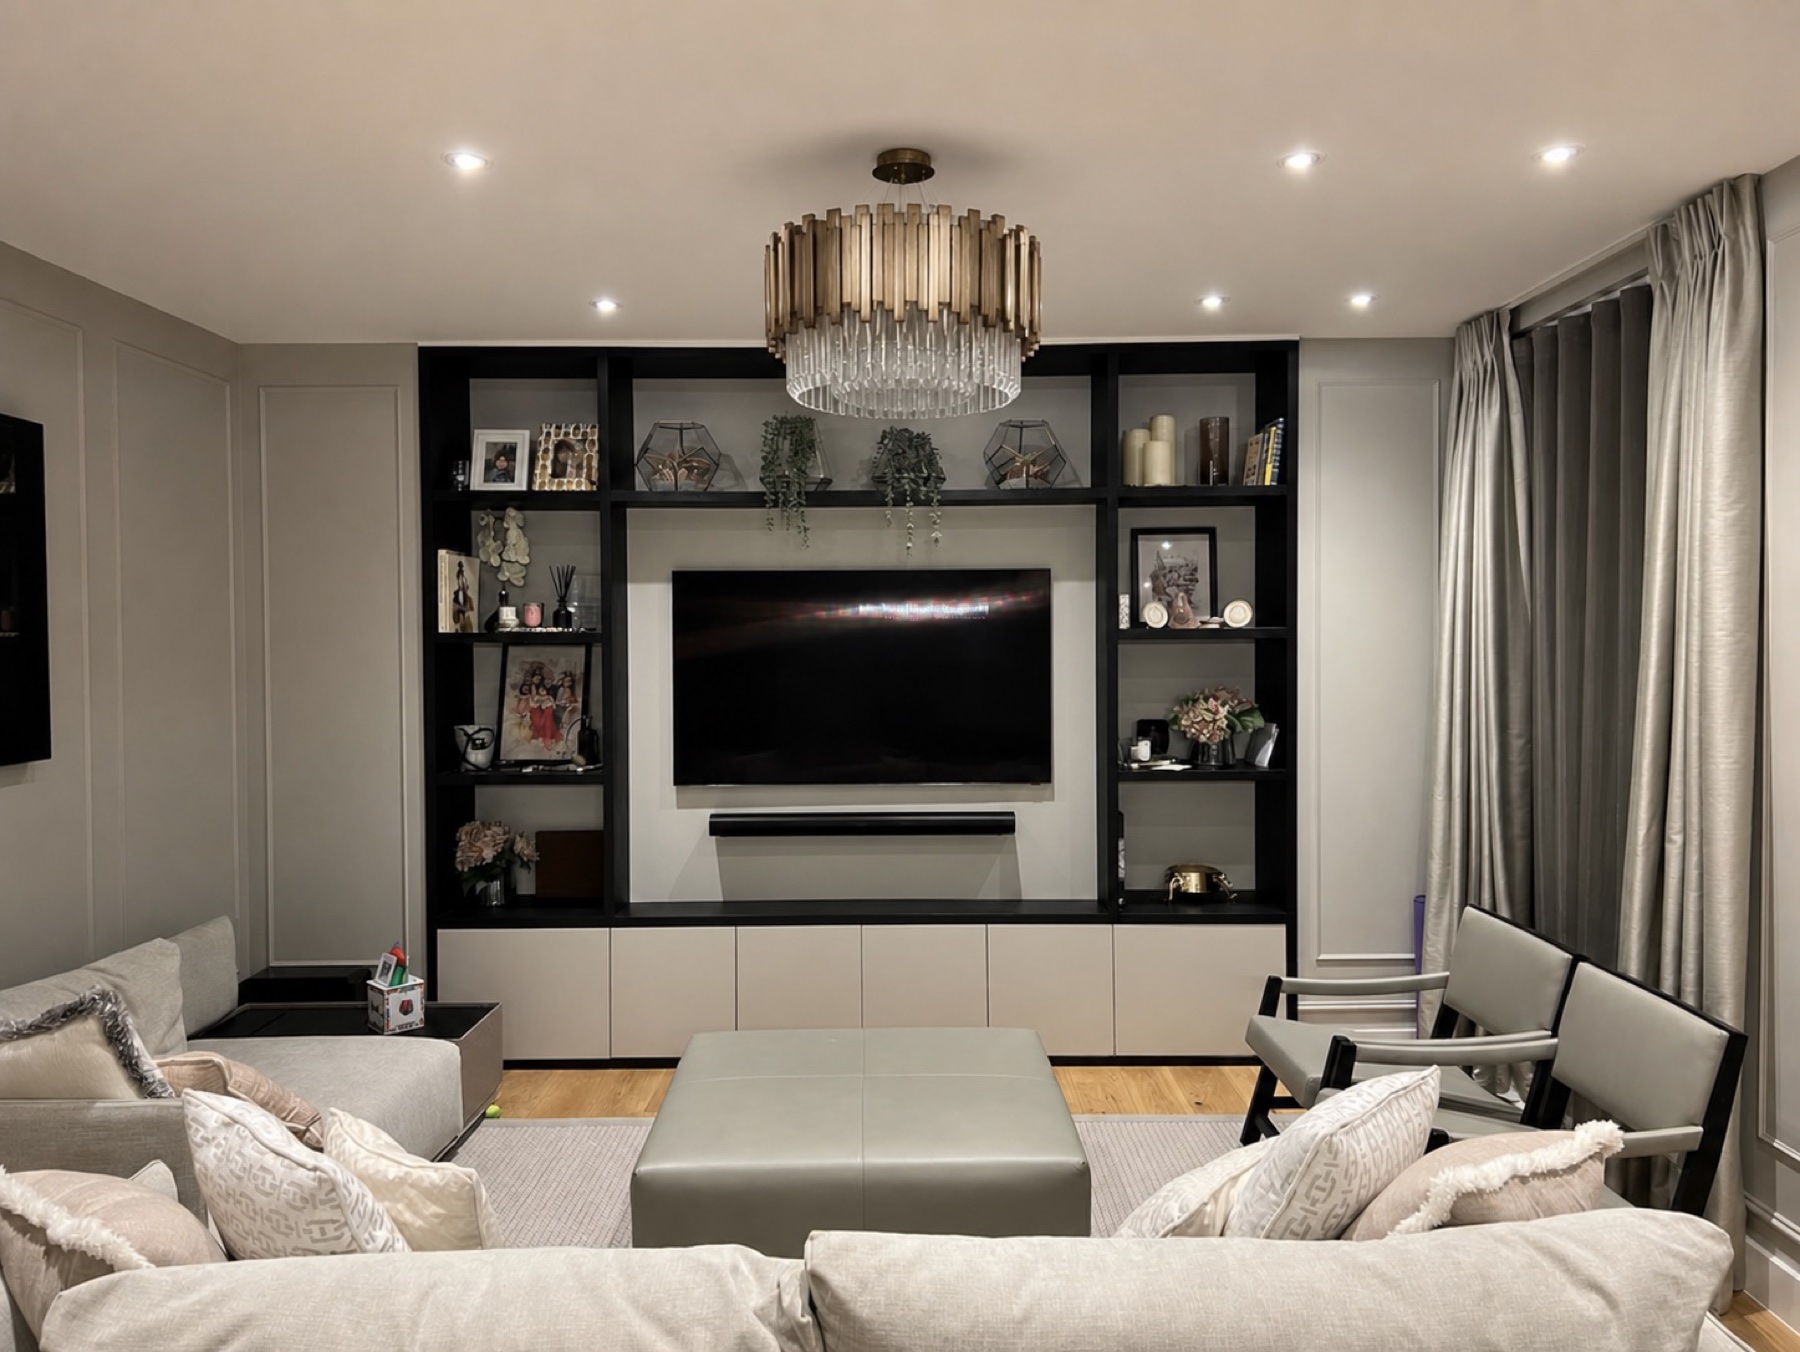
A composed living room with bespoke media joinery
A calm London living room organised around a full-width bespoke media wall. Matte black shelving, warm-grey cabinetry and panelled walls give the room structure, while pale seating, layered curtains and a sculptural chandelier keep it comfortable.
View project ↗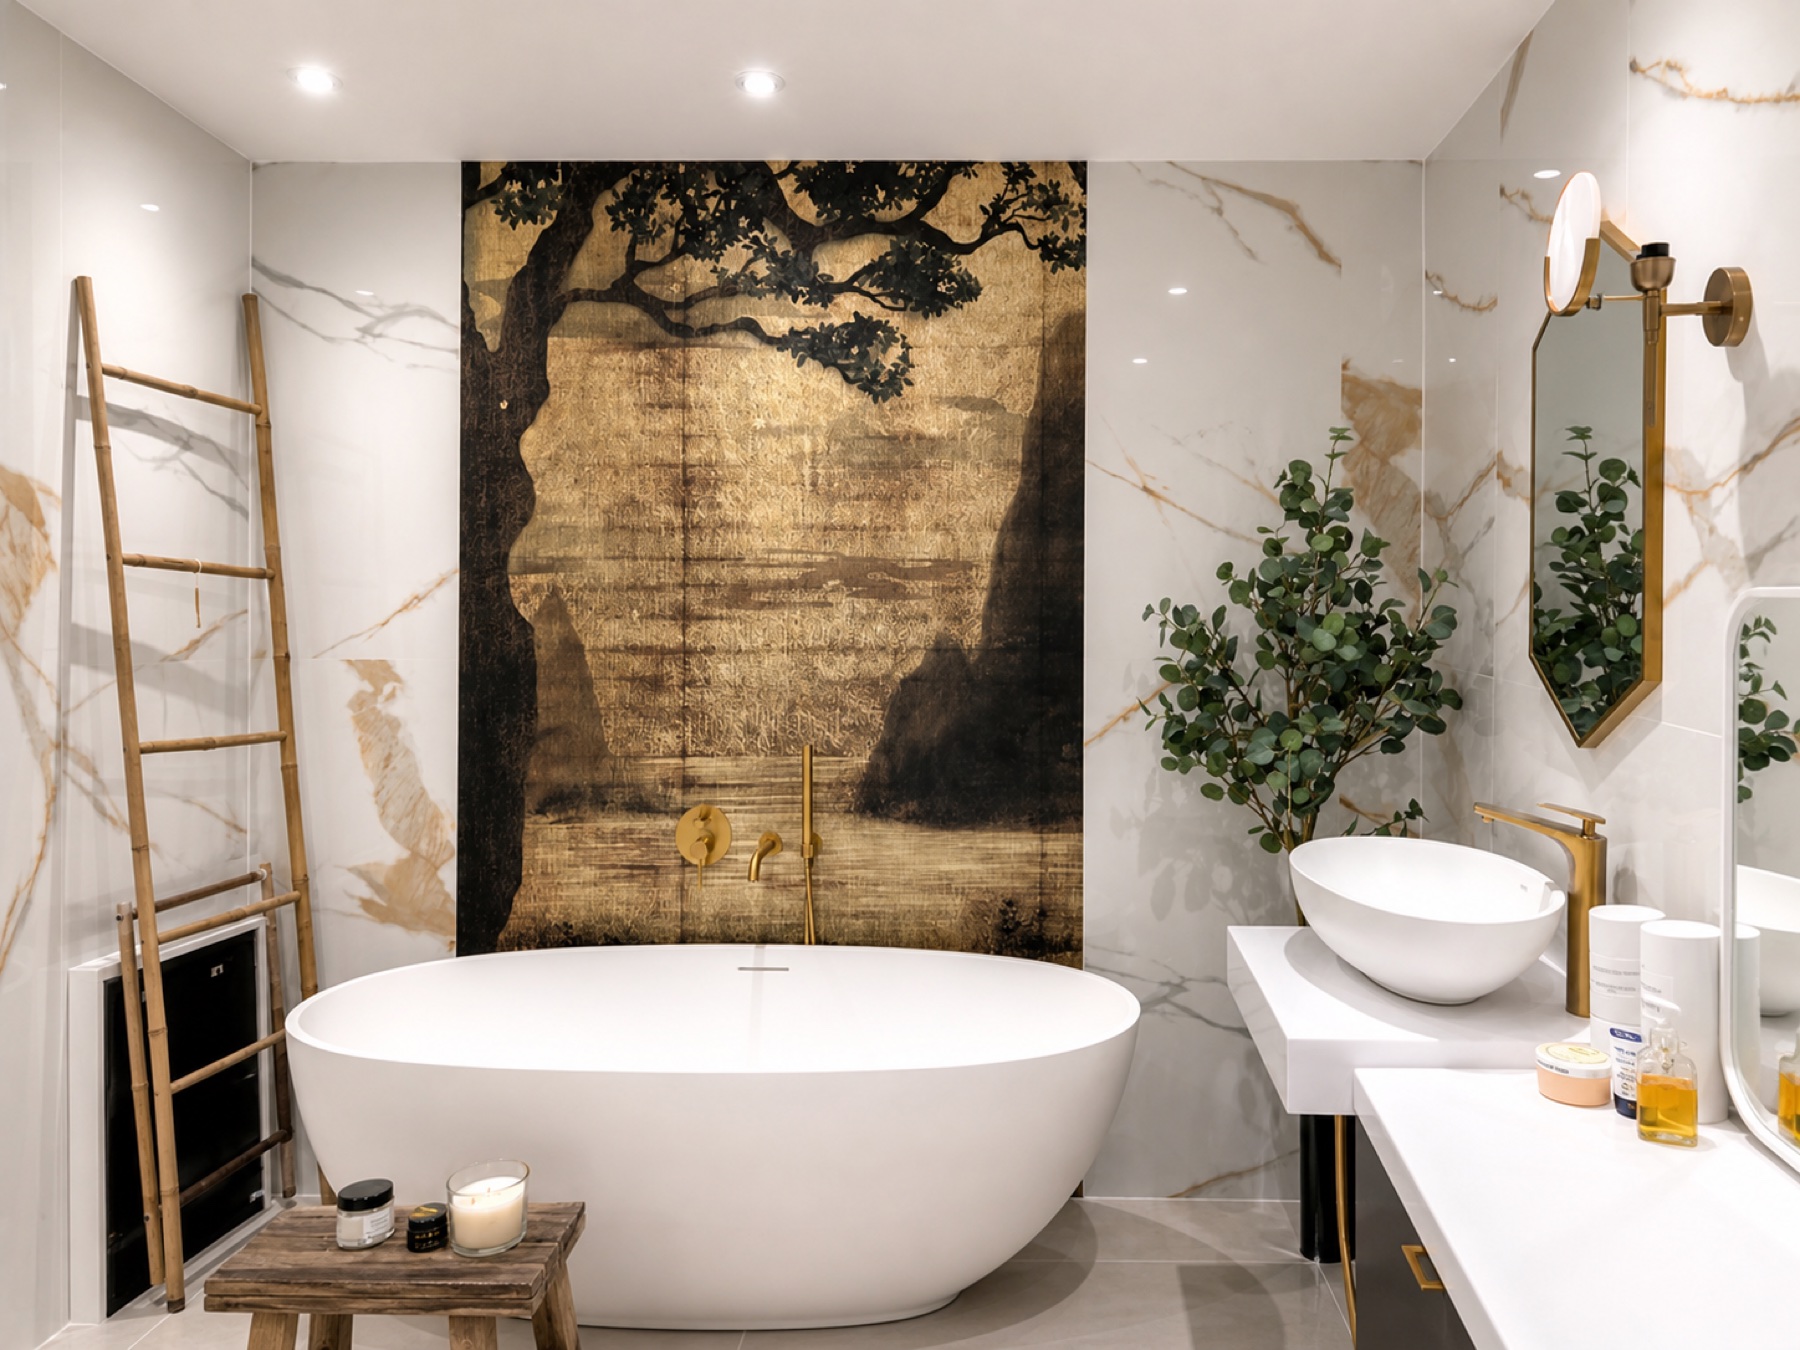
A sculptural bathroom built around art
A distinctive London bathroom organised around a freestanding bath and a full-height tree mural. White marble-look slabs, brushed brass, dark vanity joinery and natural greenery keep the room balanced and practical.
View project ↗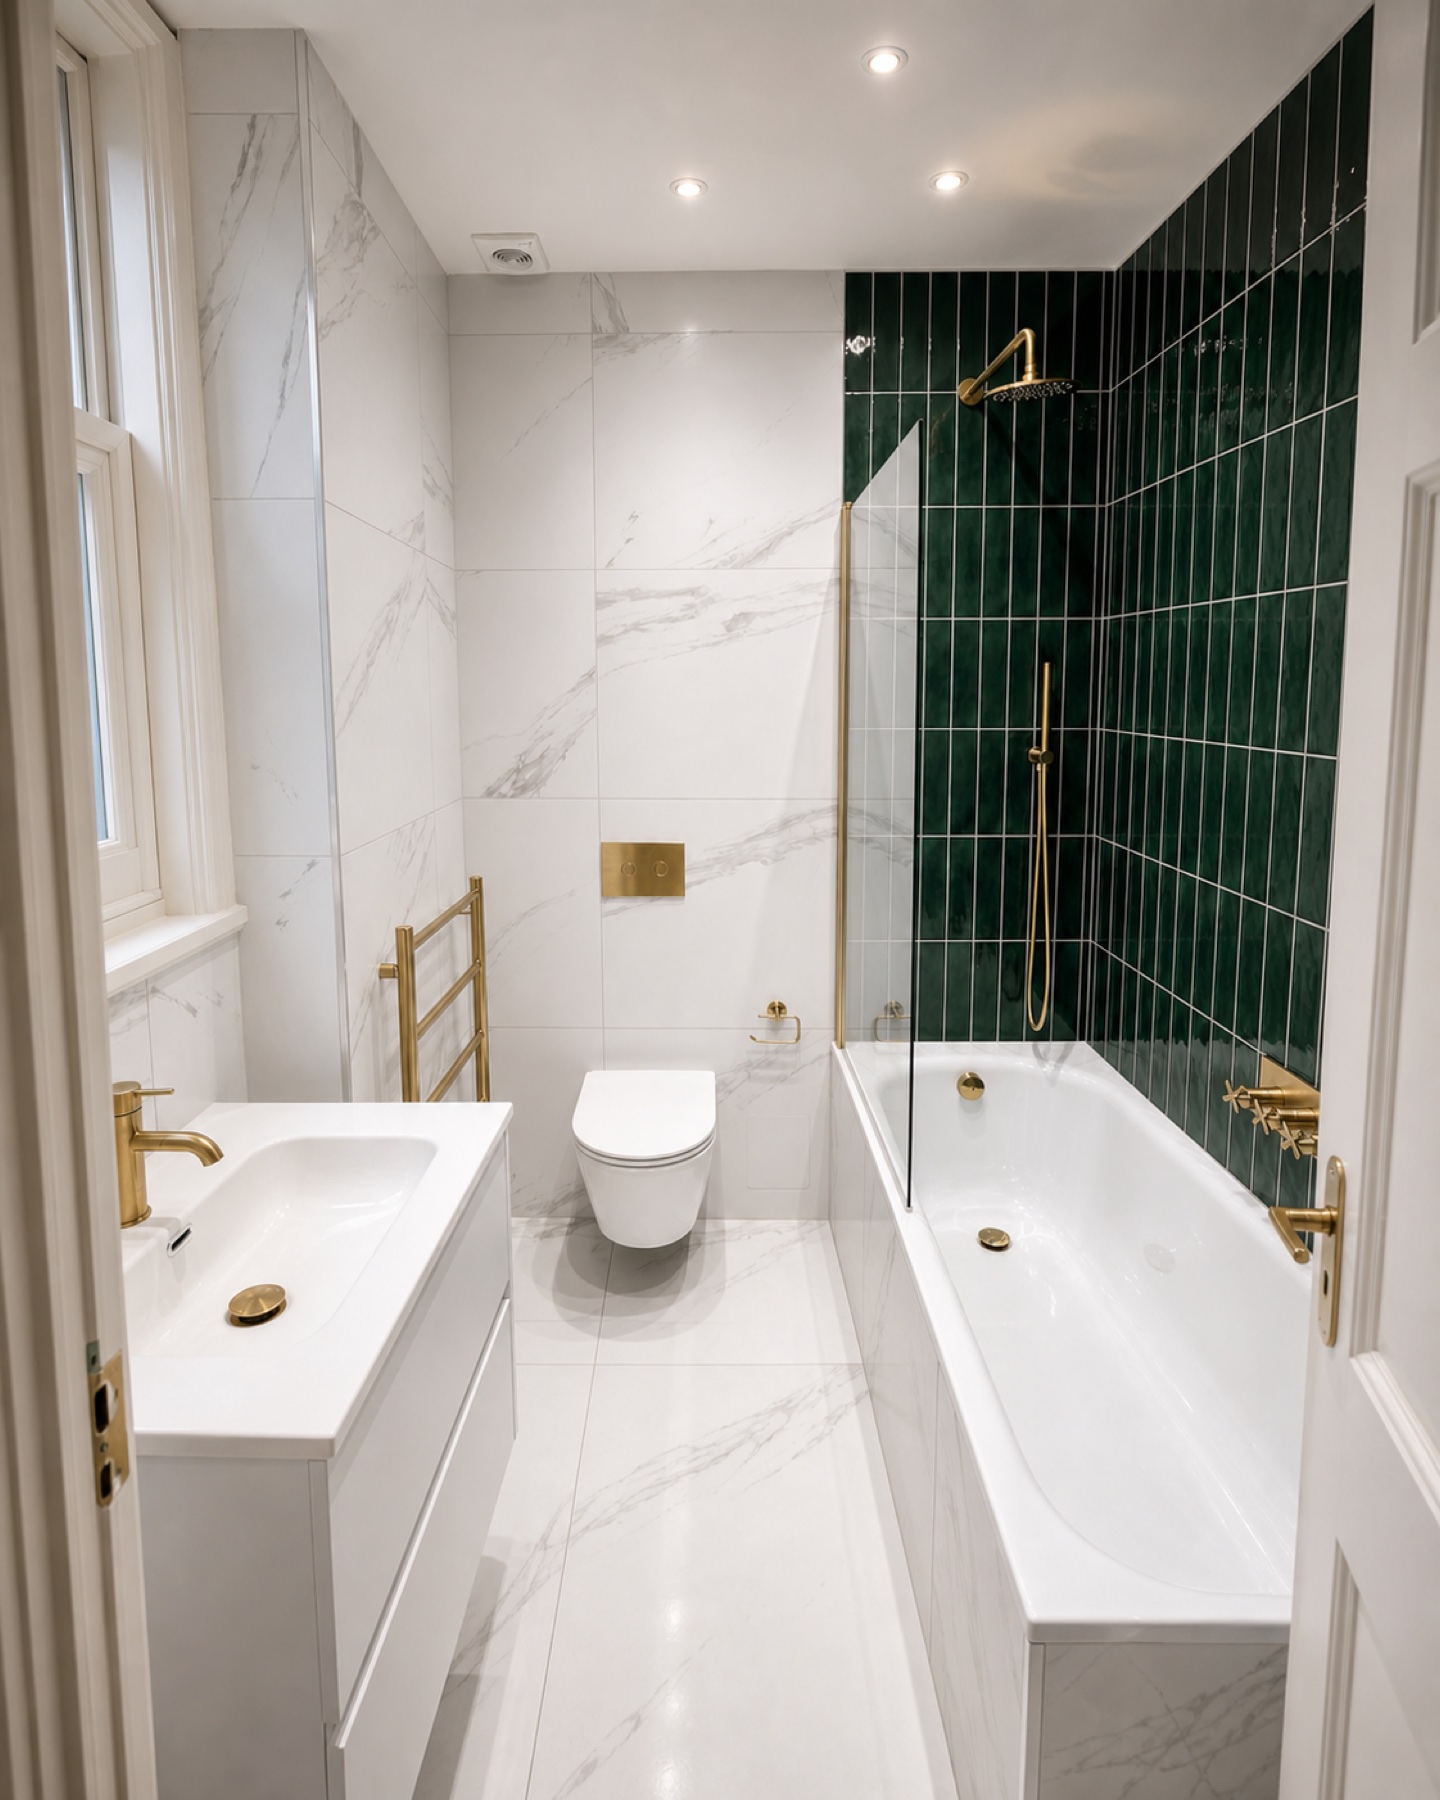
An emerald and marble bathroom
A compact London bathroom made clear and confident through disciplined planning: large white marble-look surfaces, a deep emerald bath wall and brushed brass fittings, all set around a practical everyday layout.
View project ↗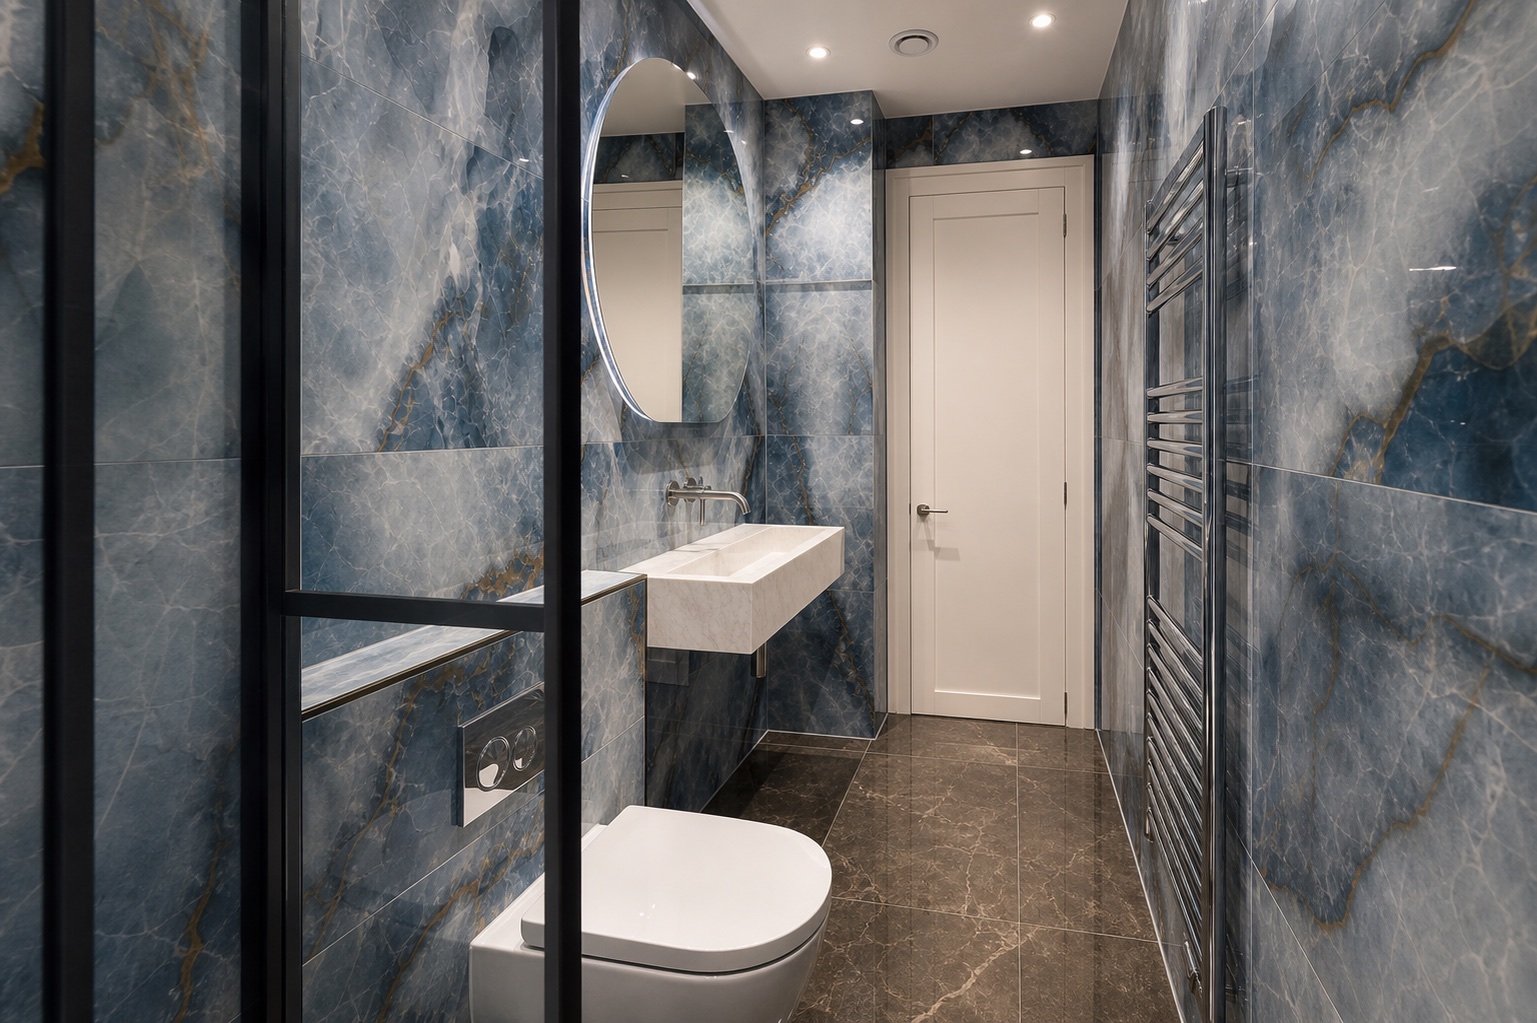
A quiet, detailed bathroom
A compact West London bathroom made to feel calm, precise and unexpectedly generous. Blue onyx-look slabs set the tone, while every line of glass, chrome and stone was carefully resolved.
View project ↗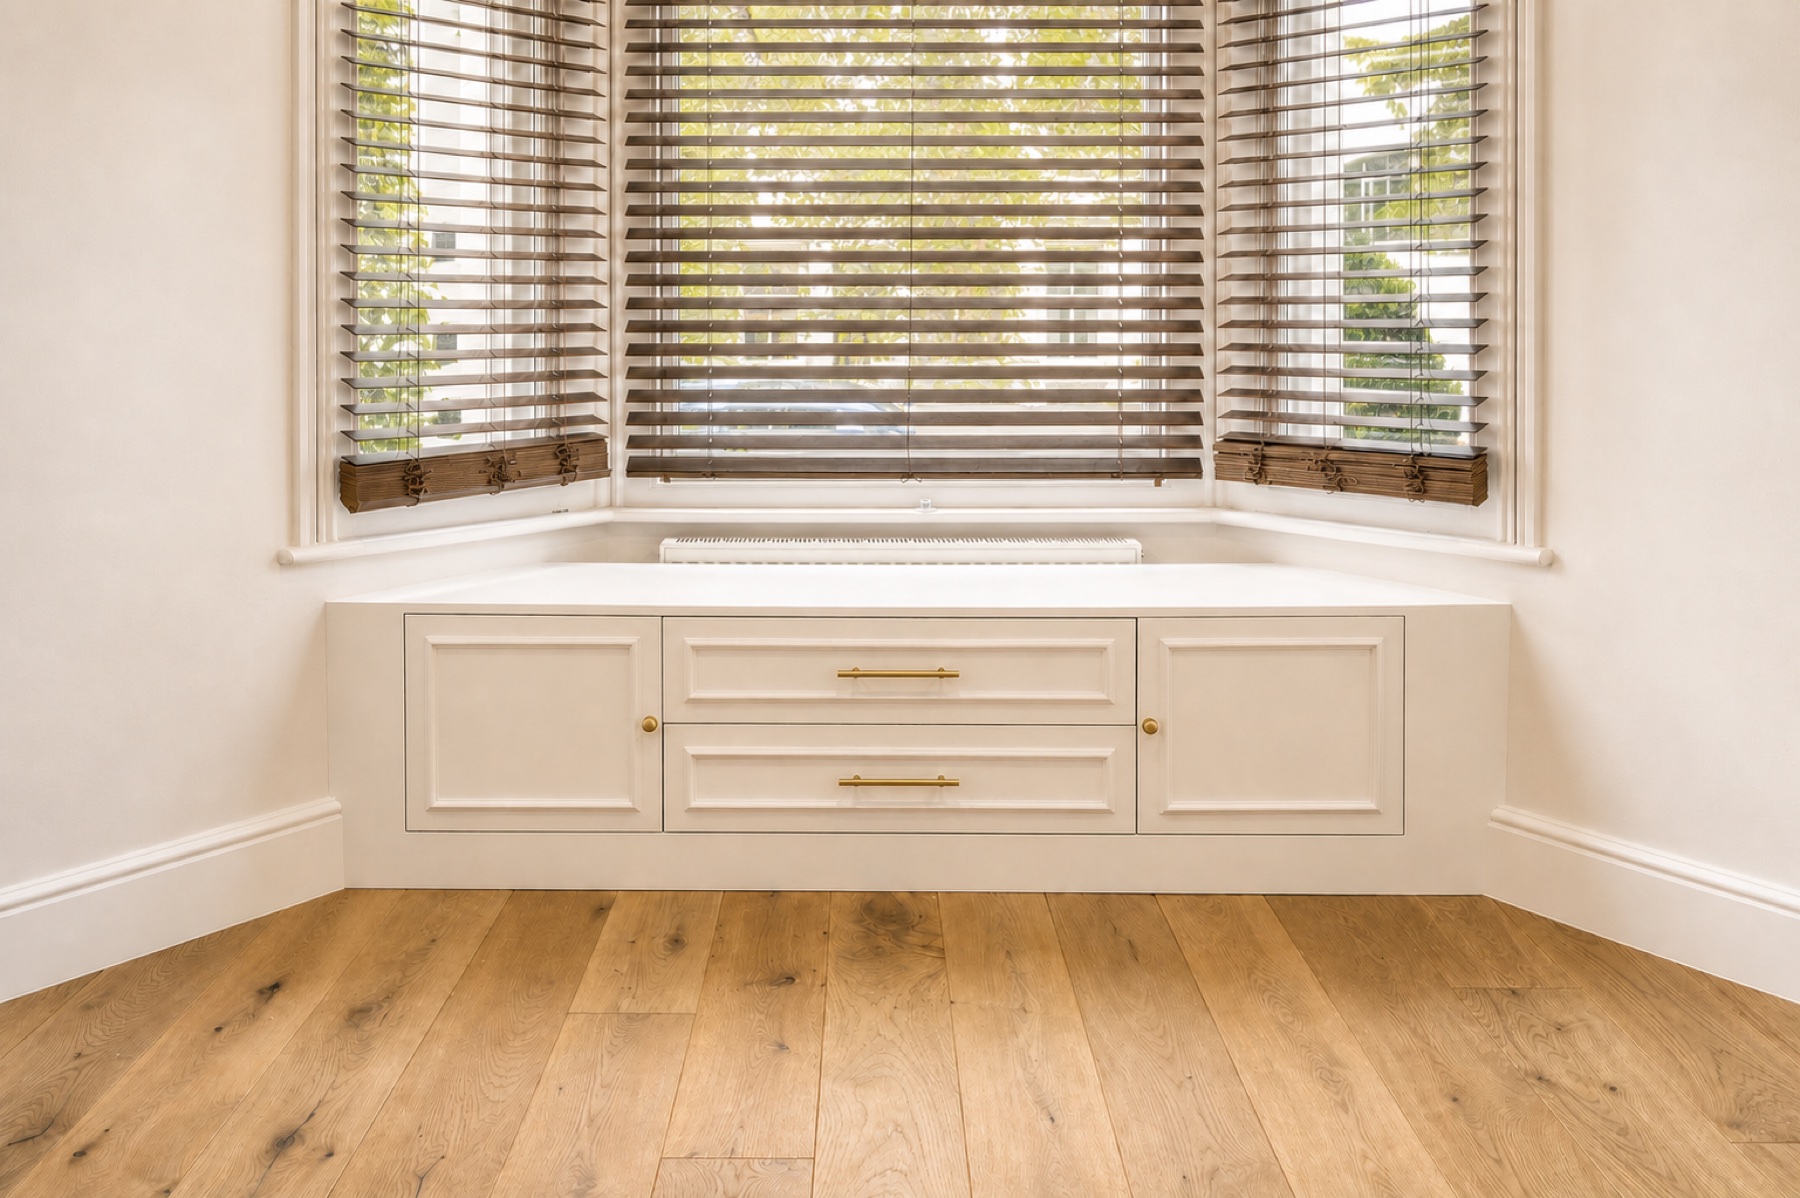
A bay window designed to earn its space
An overlooked bay became useful storage without losing light, floor area or access to heat. Made-to-measure joinery follows the angles precisely, combining two wide drawers, two cupboards and a clean usable top beneath the windows.
View project ↗YOUR PROPERTY