
MAIDA VALE · FULL APARTMENT RENOVATION
Luxury duplex apartment renovation
A complete London apartment renovation built around a dark, tailored kitchen and a warm open-plan living space. Bespoke joinery, veined stone and carefully layered lighting bring the whole room together.
- Project
- Complete apartment renovation
- Key works
- Bespoke kitchen · lighting · joinery · finishes
- Materials
- Dark timber · veined stone · copper · textured upholstery
THE INTERIOR
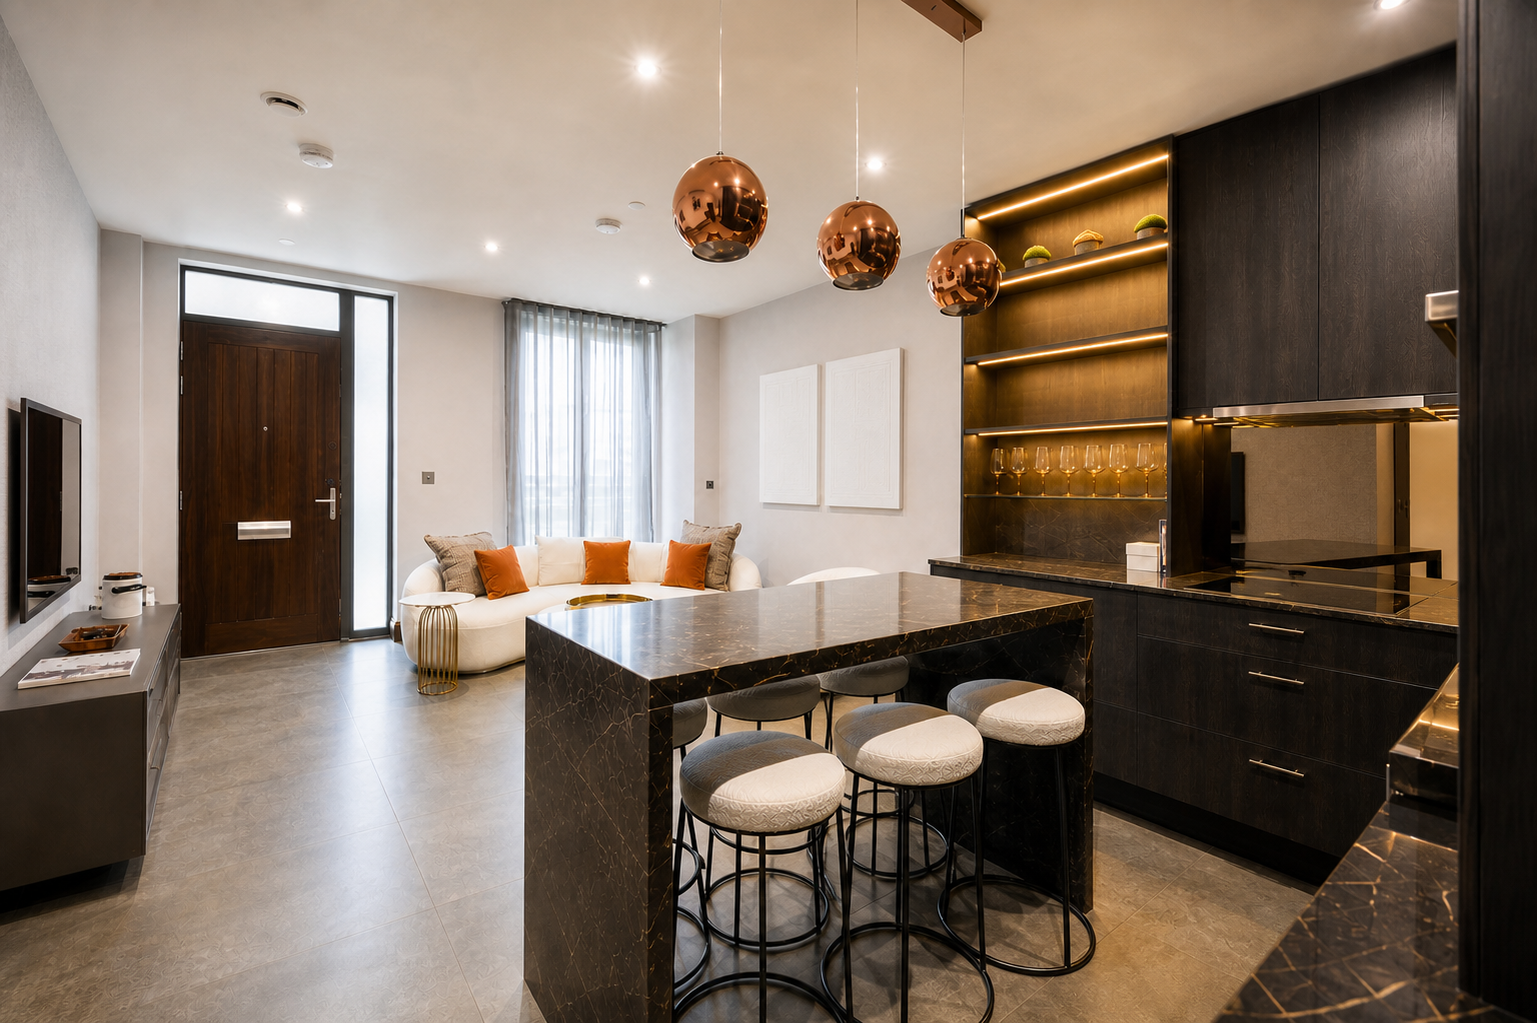
Dark joinery. Warm light. One composed living space.
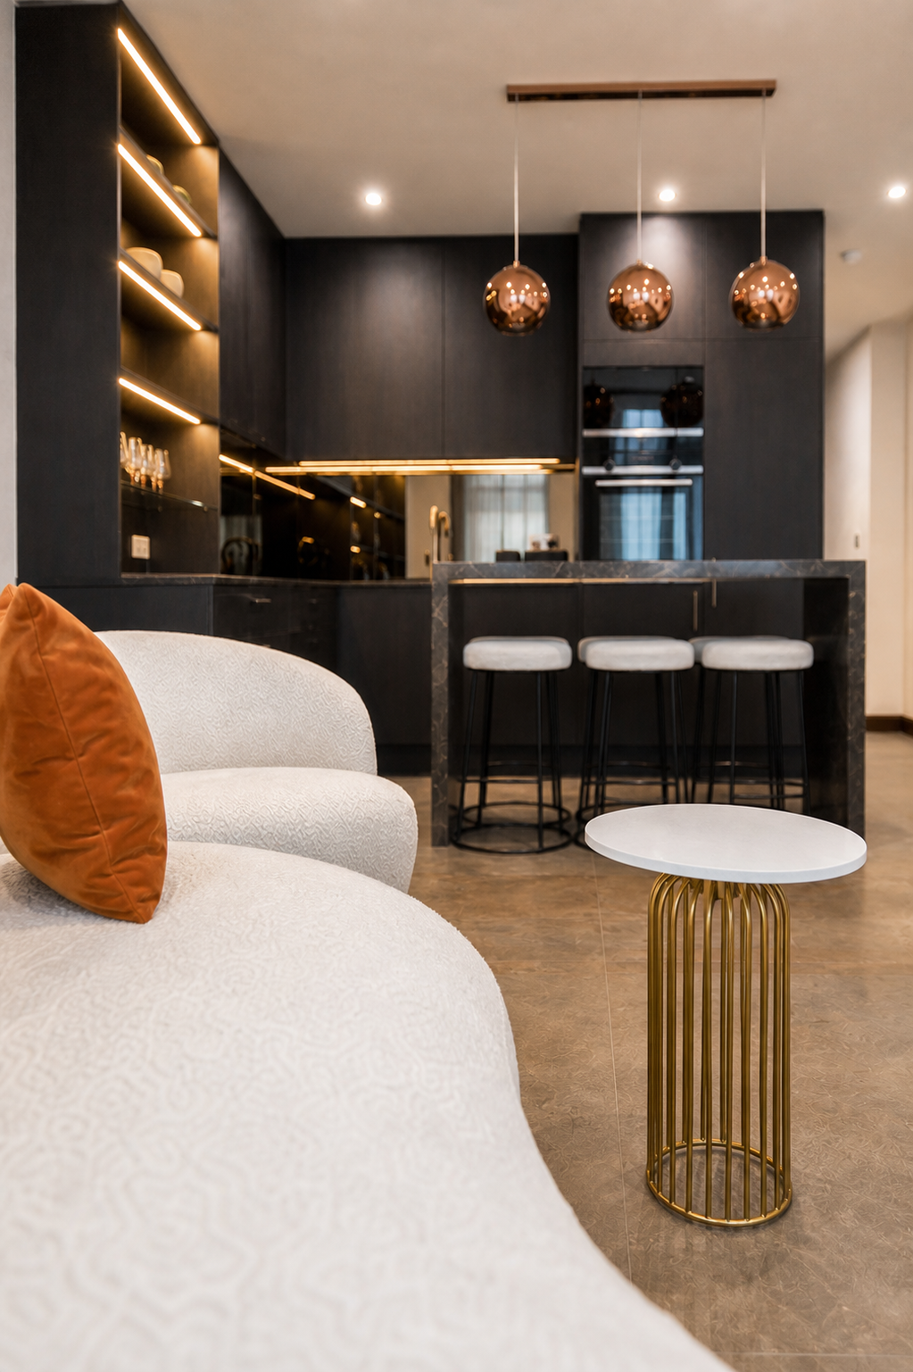
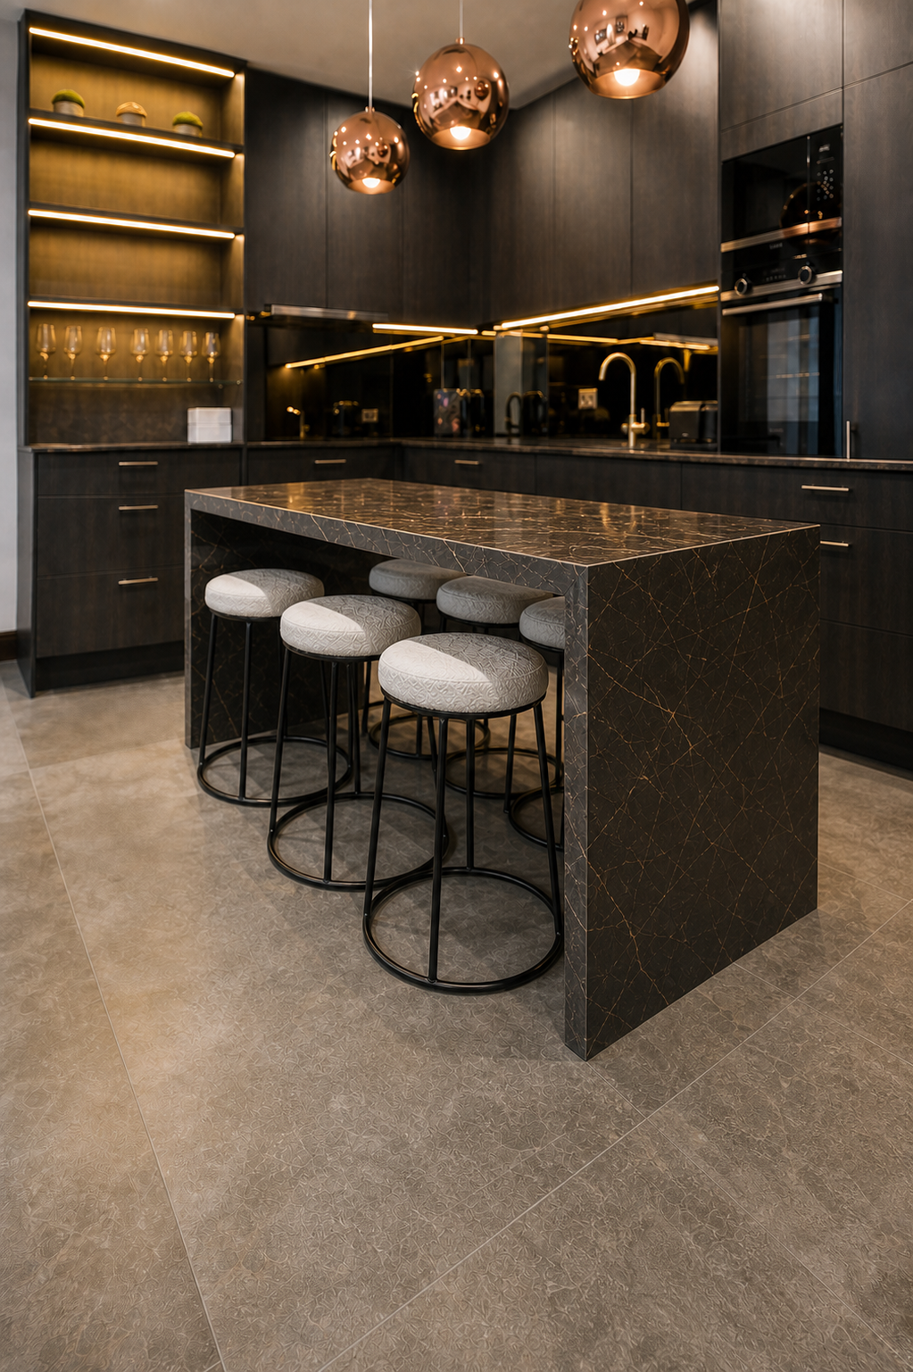
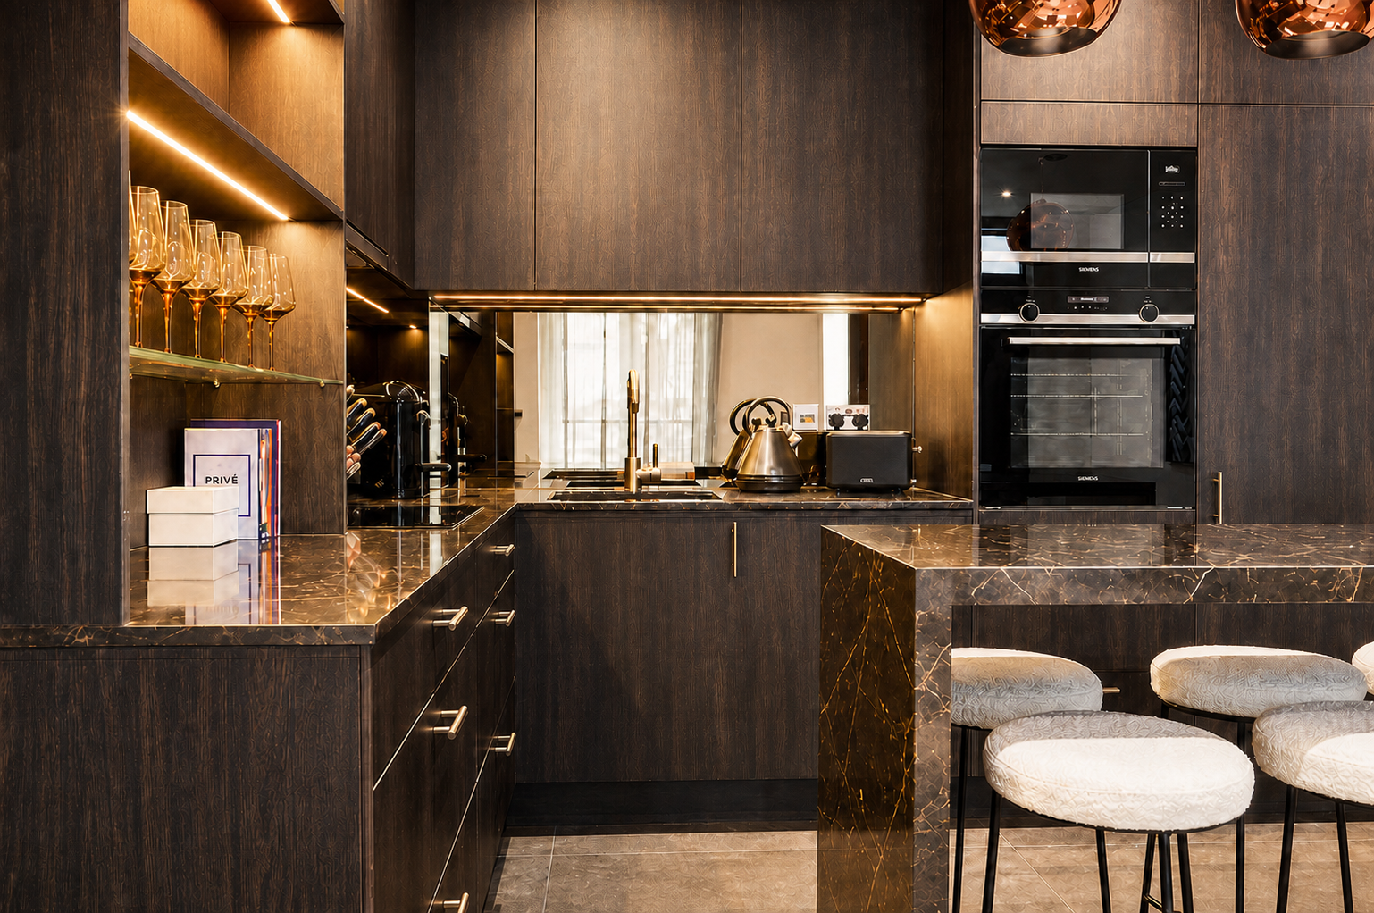
The kitchen needed to feel architectural without taking over the room. Full-height charcoal cabinetry gives it a strong, quiet backdrop; the marble island, copper pendants and softly curved seating introduce warmth and make the open-plan space feel inviting rather than formal.
The brief
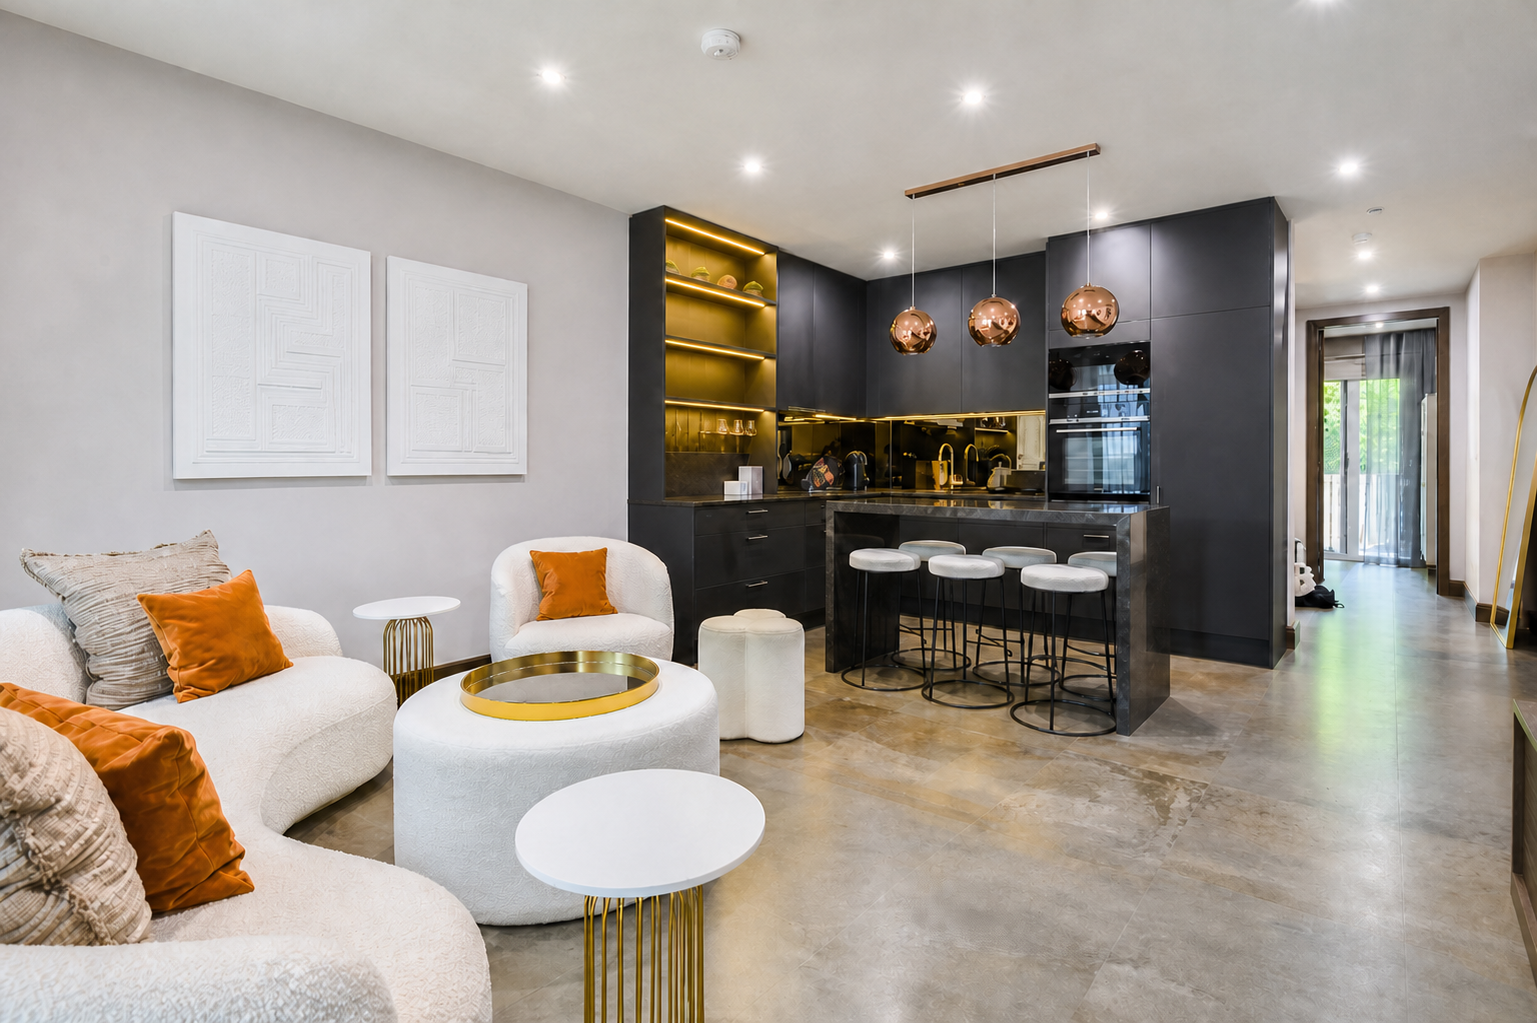
Create one confident kitchen and living space with better flow, generous storage and a finish that feels luxurious without becoming showy.
The work
We coordinated the bespoke cabinetry, integrated appliances, stone fabrication, mirrored splashback, lighting and final decoration so every junction and sightline worked as one scheme.
The result
A practical open-plan home with a clear identity. The dark kitchen recedes into the architecture, while warm metal, soft seating and controlled light keep the room comfortable throughout the day.
THE FINISH
Contrast, handled with restraint.
The room works because the contrast is deliberate. Charcoal joinery and dark stone give the kitchen depth; copper light, tactile white upholstery and small flashes of burnt orange stop it feeling heavy. Every material has a clear role.
PLANNING A RENOVATION?