
LONDON · COMPLETE BATHROOM RENOVATION
An emerald and marble bathroom
A compact London bathroom made clear and confident through disciplined planning: large white marble-look surfaces, a deep emerald bath wall and brushed brass fittings, all set around a practical everyday layout.
- Project
- Complete bathroom renovation
- Key works
- Plumbing · waterproofing · tiling · lighting · ventilation
- Finish
- Marble-look porcelain · emerald glaze · brushed brass
THE BATHROOM
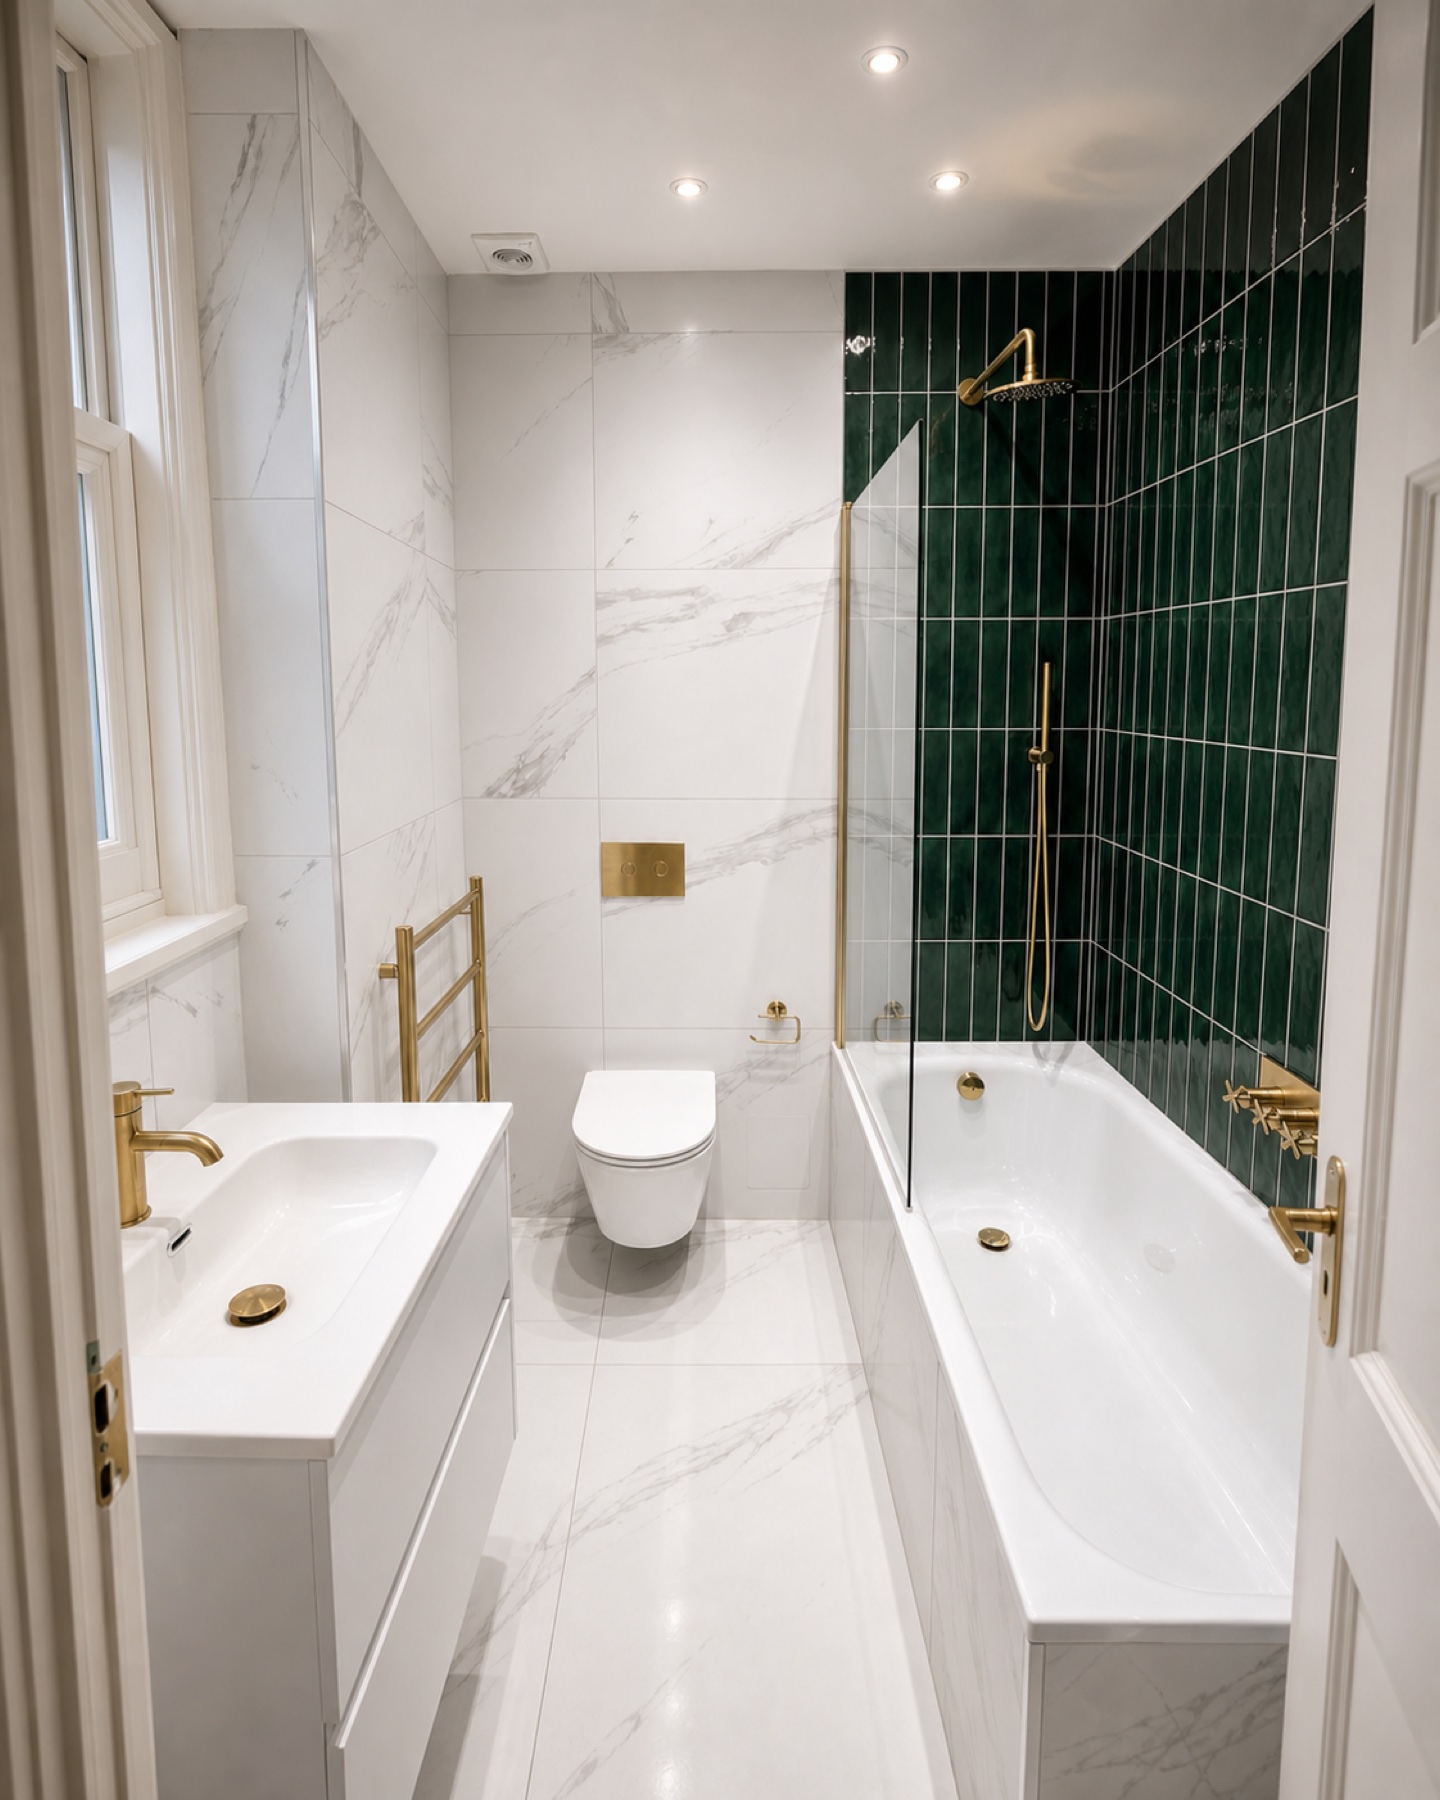
Strong colour, held within a precise layout.
The room needed to retain a full bath while accommodating a generous vanity, wall-hung WC and proper showering space. The solution keeps the plan simple and lets one emerald tiled wall provide the depth, with white porcelain and brass bringing light and warmth around it.
The brief
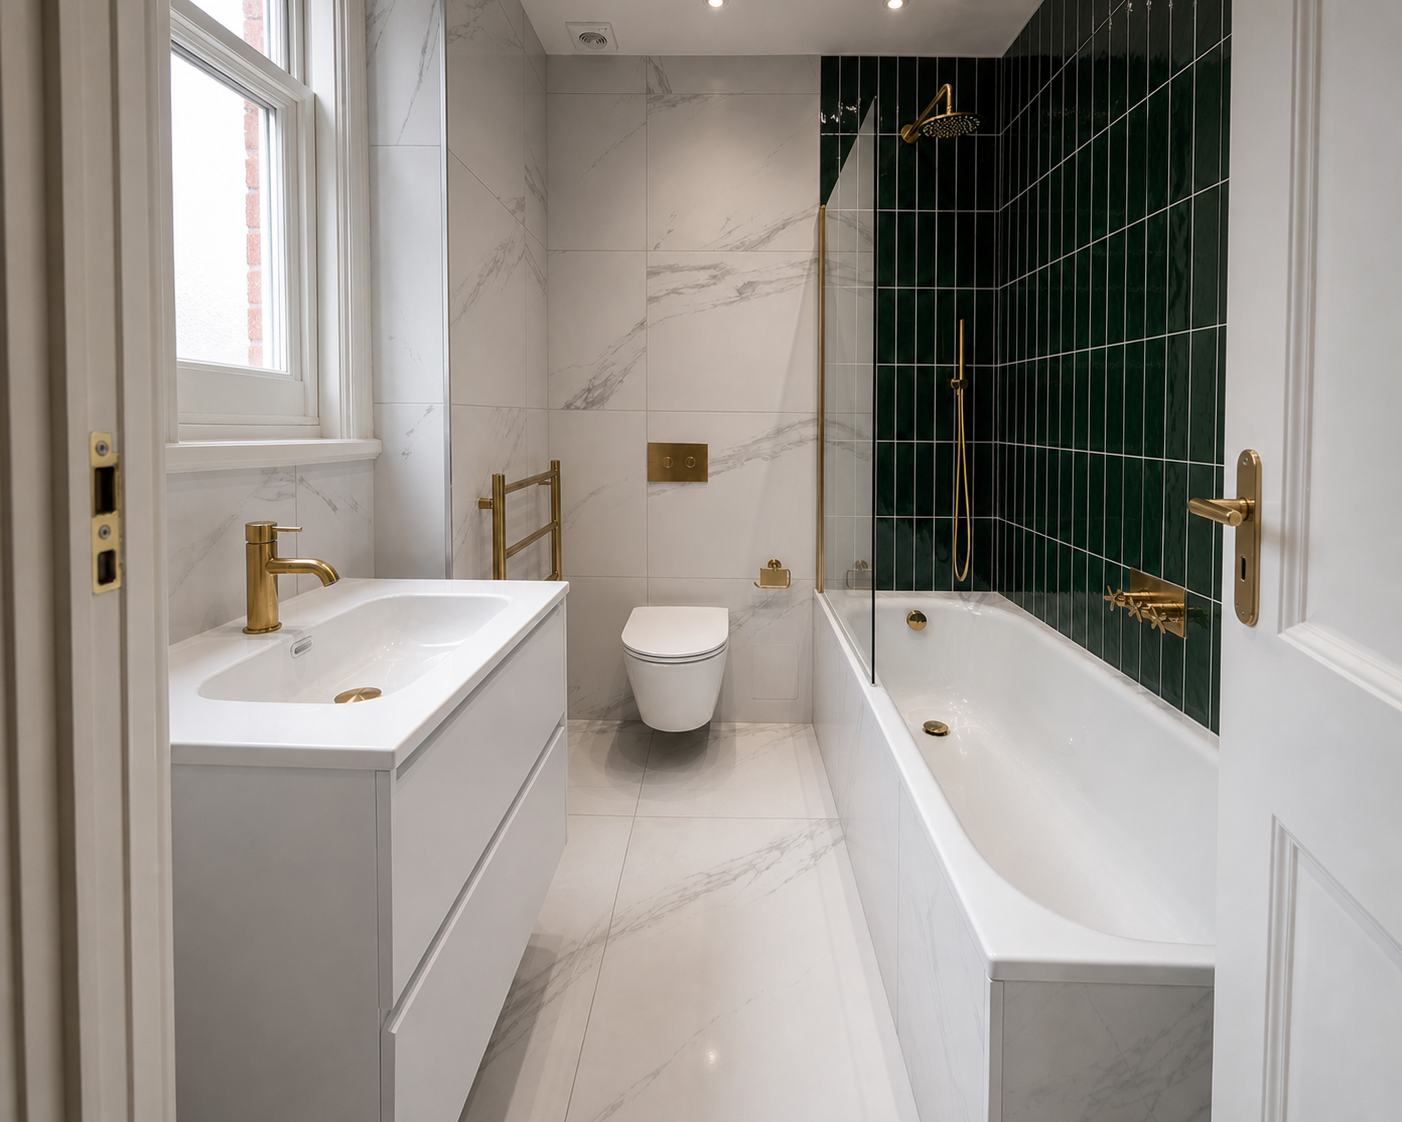
Create a practical family bathroom with a full-size bath, reliable showering area and useful storage, without making the narrow room feel crowded.
The work
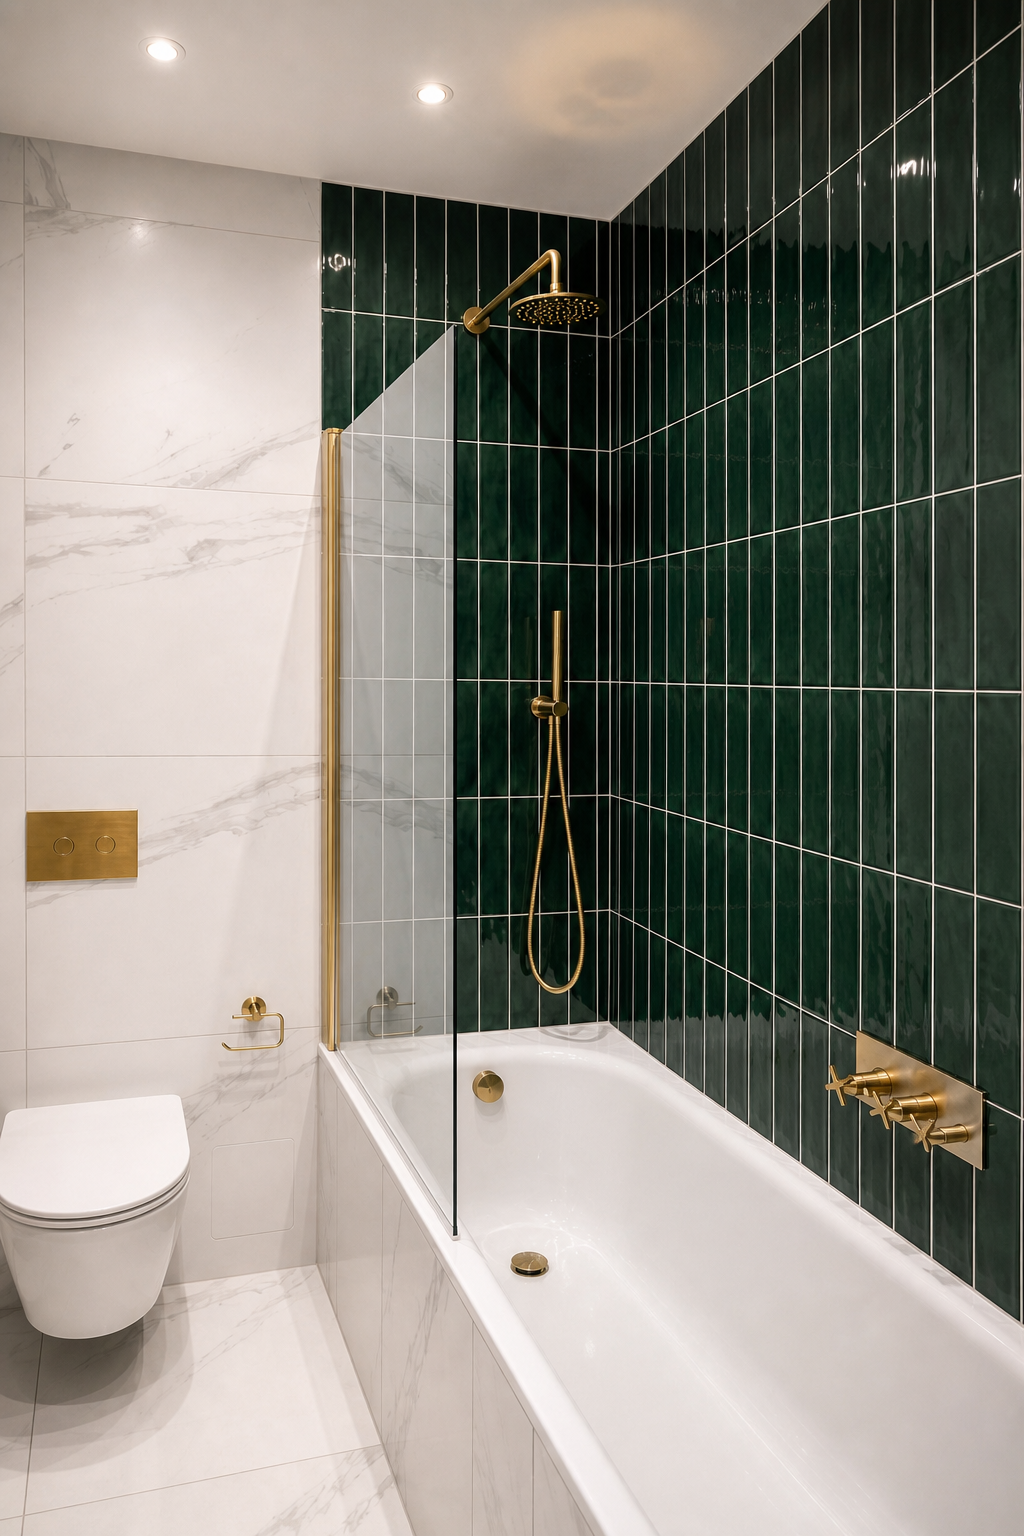
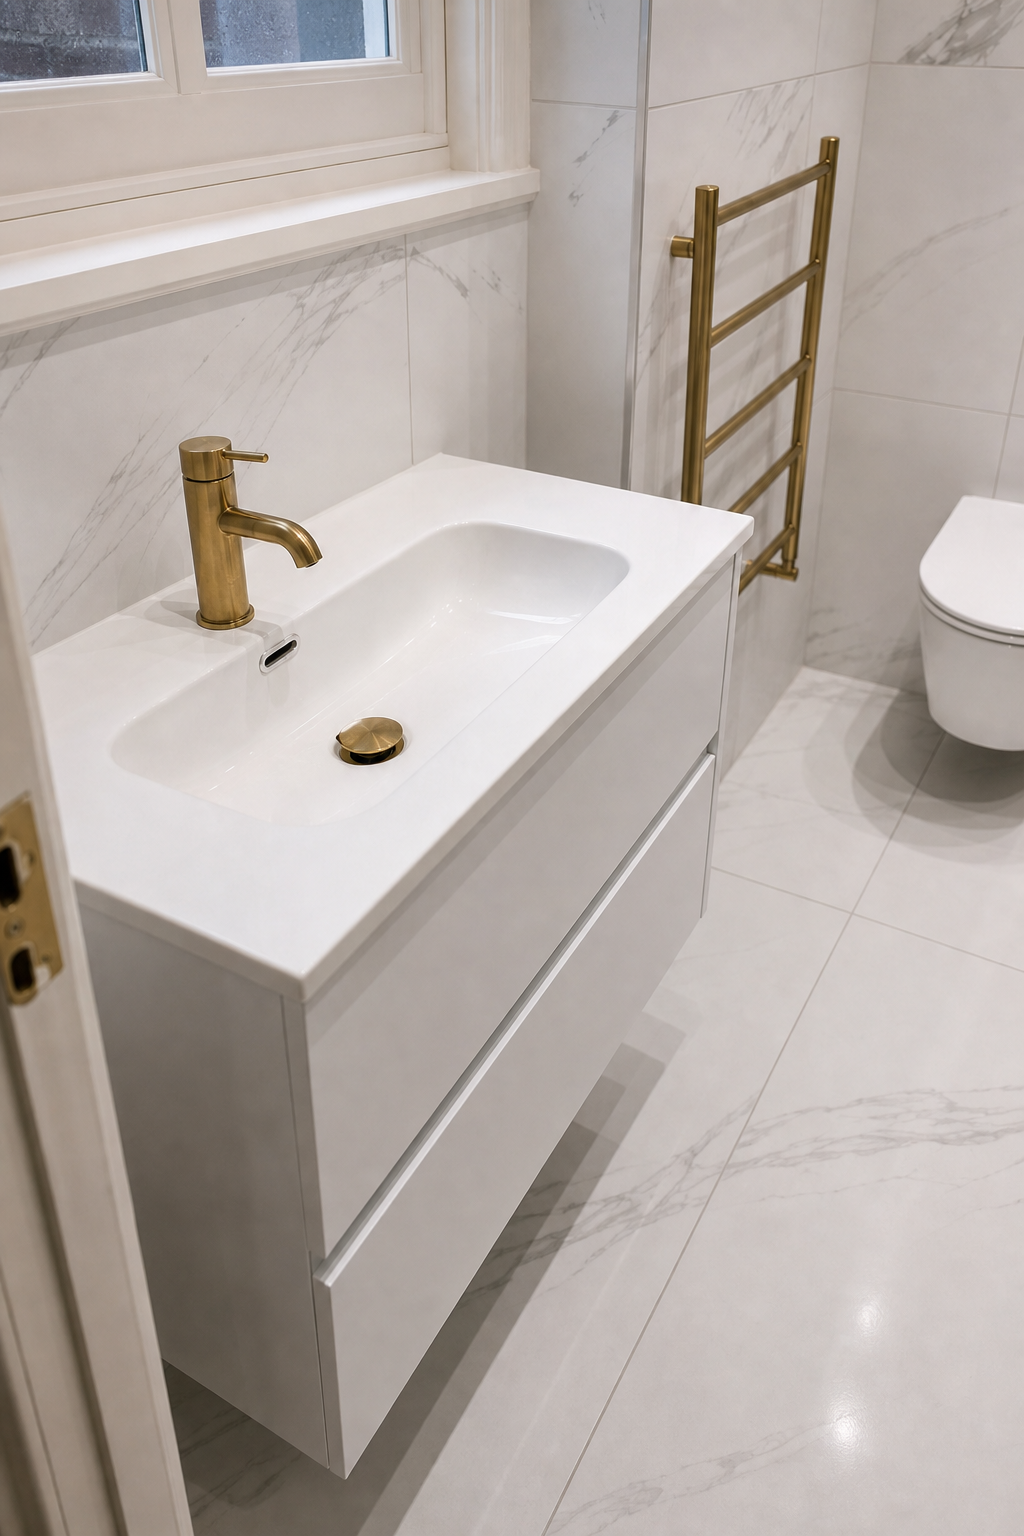
We coordinated the first-fix plumbing, waterproofing, ventilation and lighting before setting out the large-format white porcelain and vertical emerald tiles. The bath screen, sanitaryware, vanity and brass fittings were then aligned to those fixed lines.
The result
The layout is straightforward and easy to use, but the finish has real character. The green glaze gives the bath wall depth, while the pale floor, wall-hung WC and clean vanity keep the centre of the room open.
THE MATERIALS
One deep colour. Everything else restrained.
The emerald tiles vary slightly as they catch the light, giving the shower wall movement without a pattern. White marble-look porcelain keeps the remaining surfaces calm, and brushed brass connects the tap, shower, screen, towel rail and flush plate in one consistent finish.
PLANNING A BATHROOM?