
LONDON · COMPLETE KITCHEN RENOVATION
A brighter kitchen in sage and oak
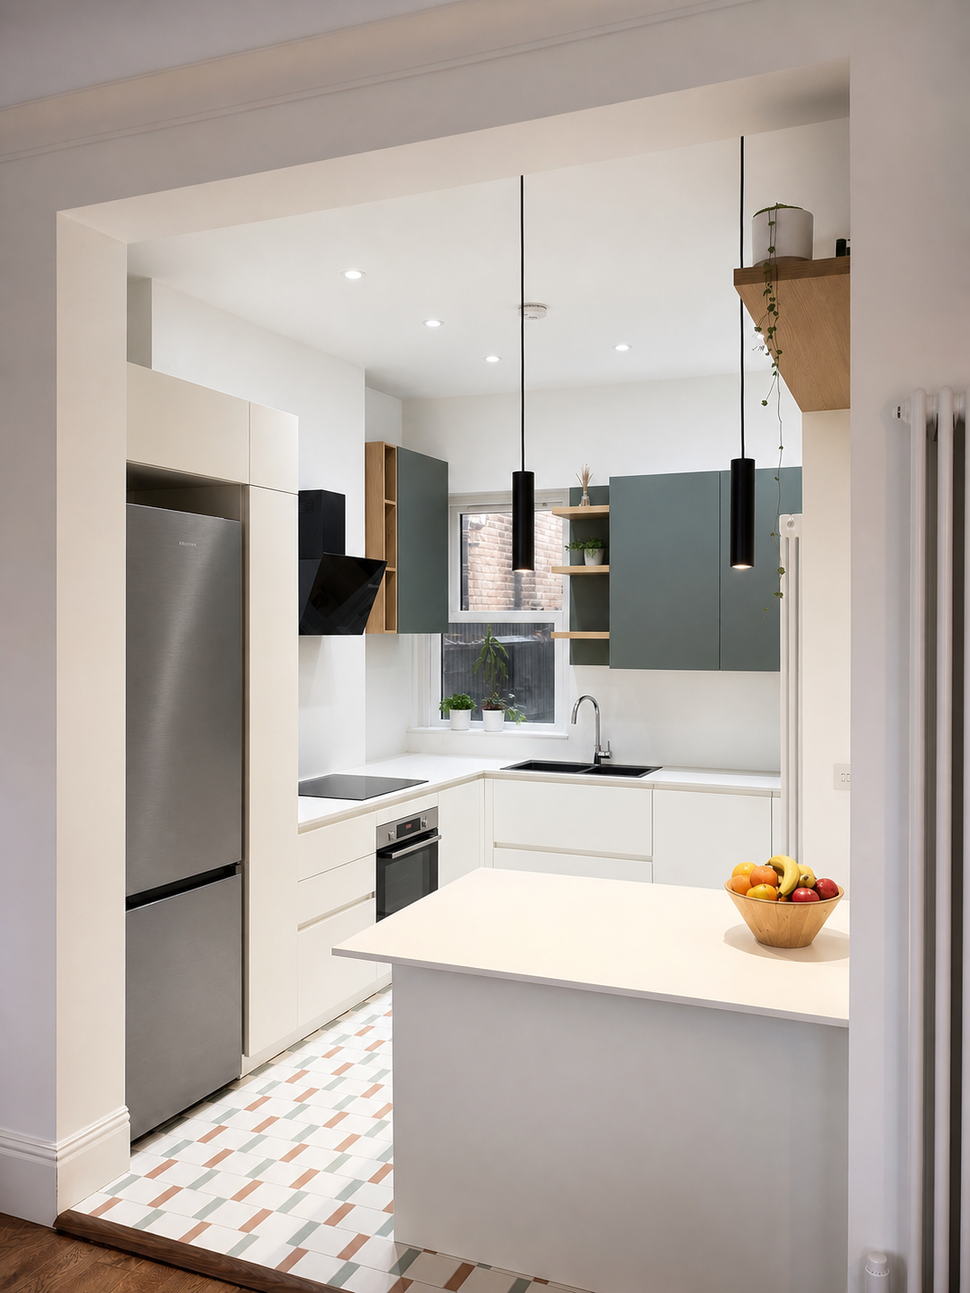
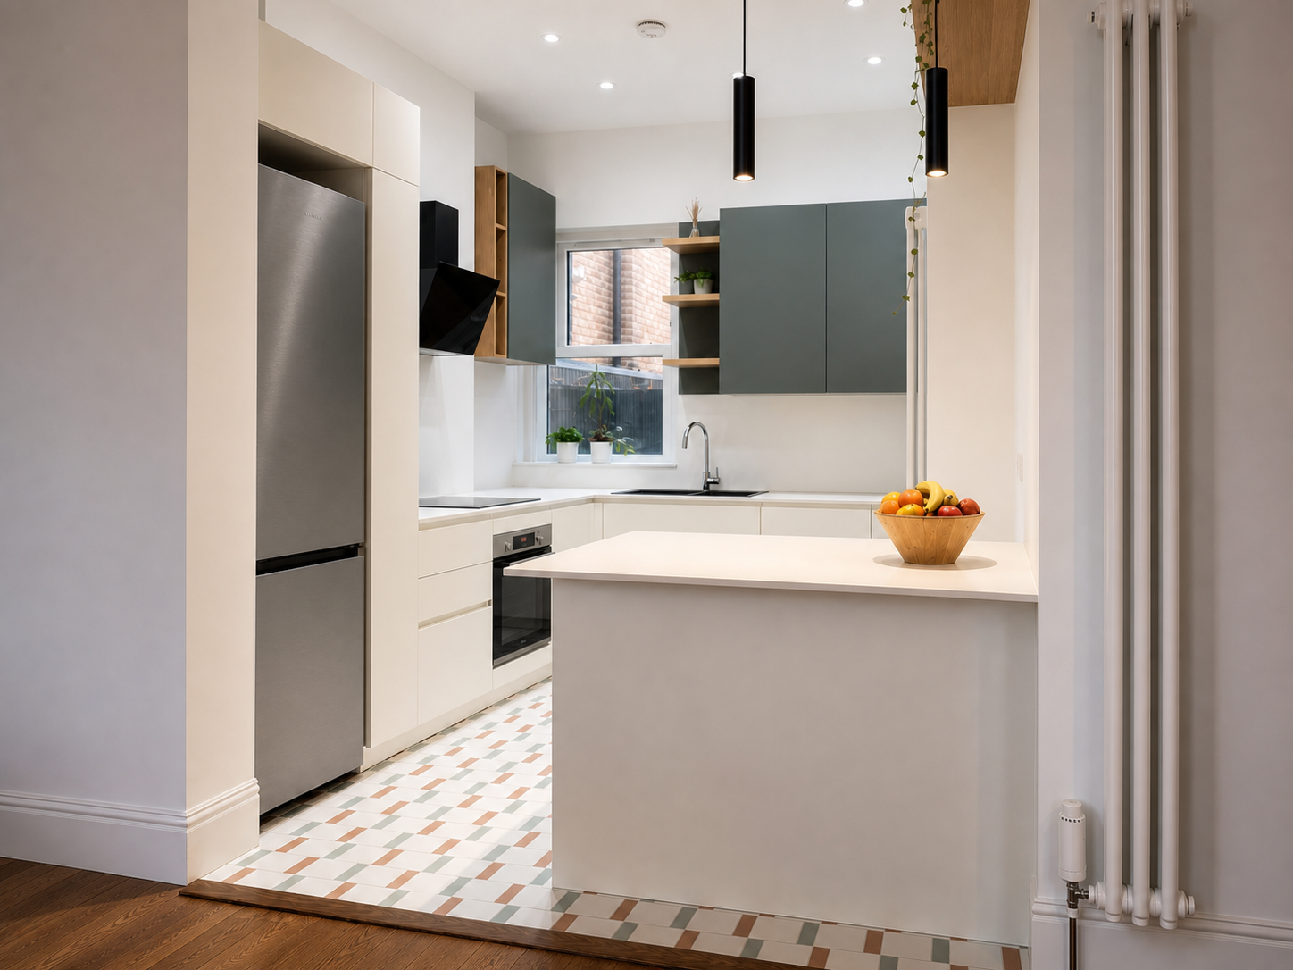
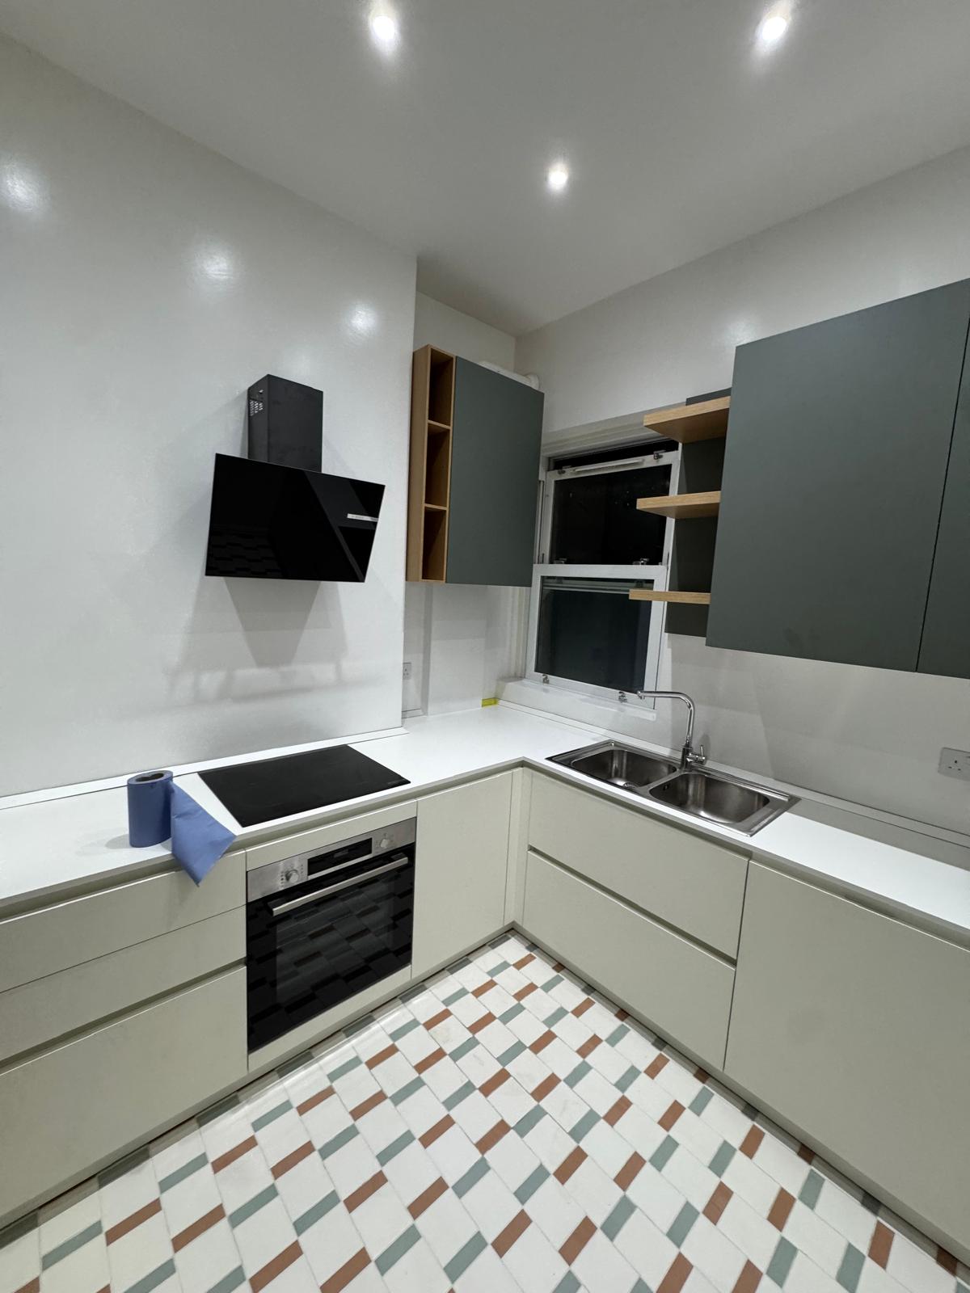
A compact London kitchen stripped back and rebuilt around a more efficient L-shaped plan, with warm-white handleless cabinetry, muted sage upper doors, natural oak shelving and the original patterned floor retained.
- Project
- Complete kitchen renovation
- Key works
- Strip-out · first fix · cabinetry · lighting · appliances
- Finish
- Warm white · muted sage · natural oak · patterned tile
THE KITCHEN
More light, better storage, the same compact footprint.
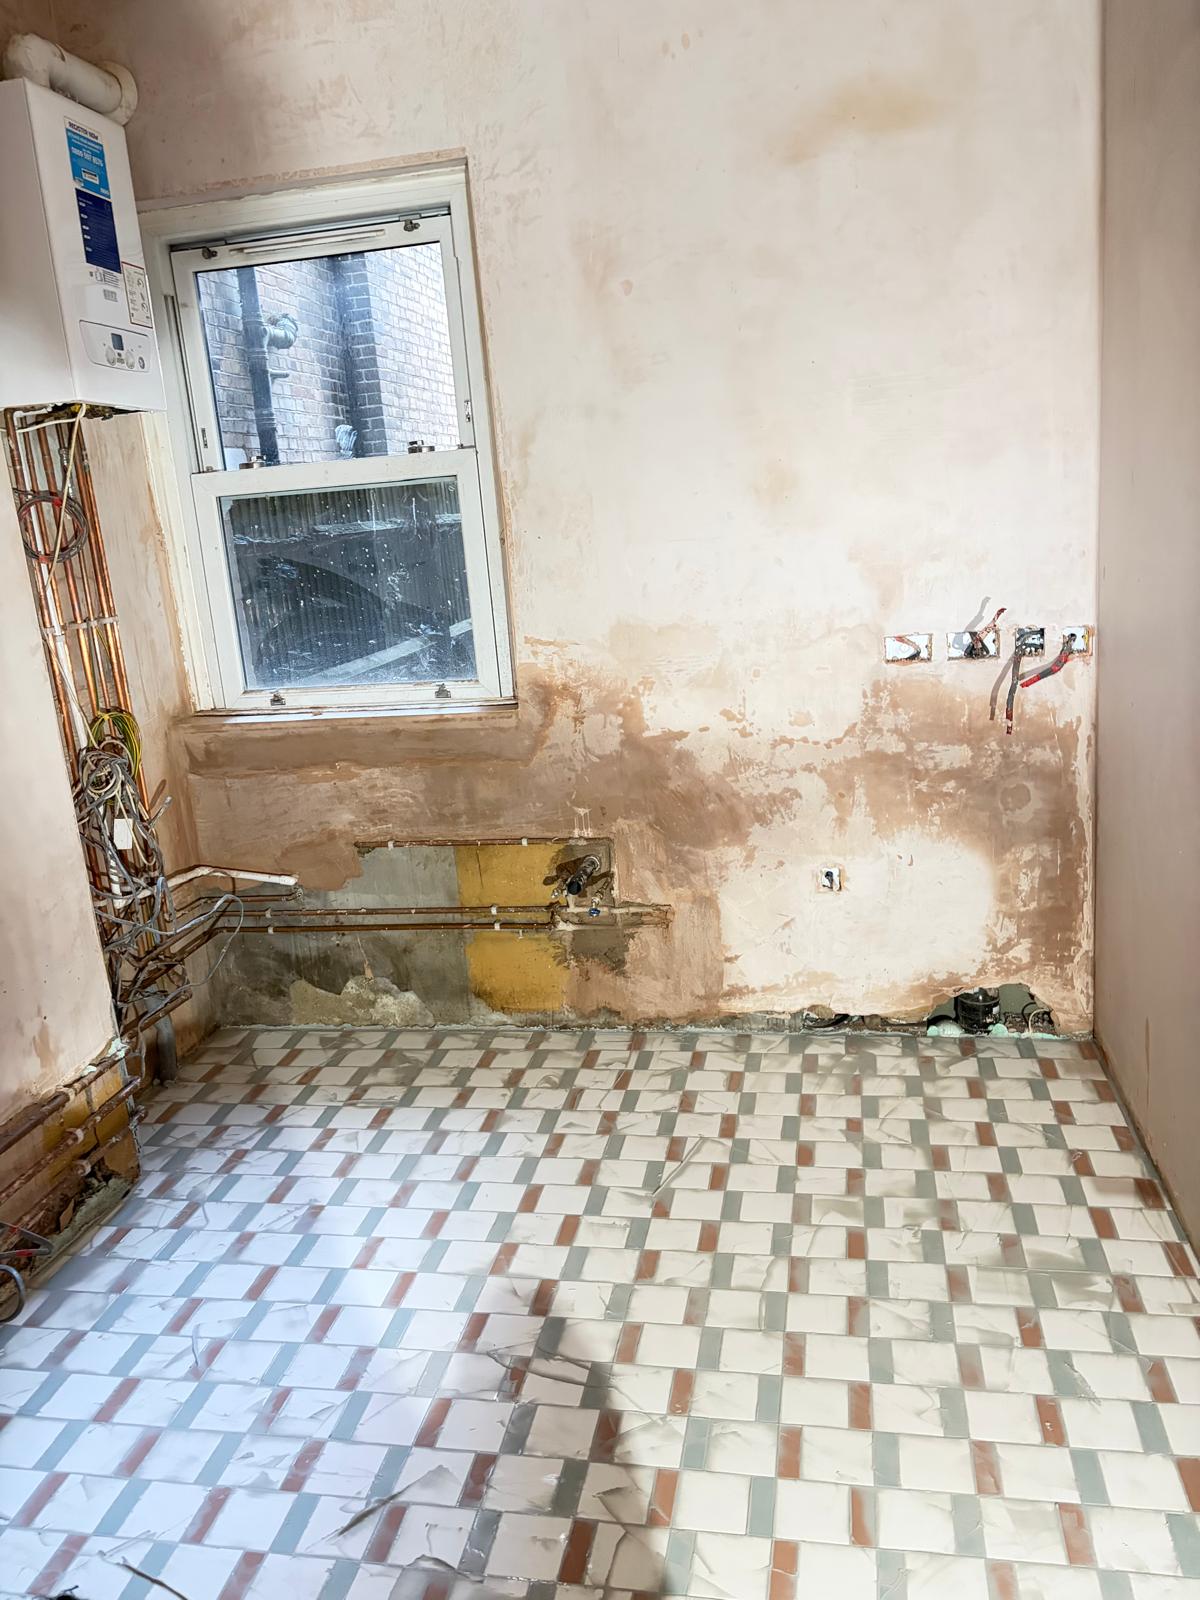
The old kitchen was taken back to the shell so the services, storage and working clearances could be resolved properly. A restrained palette and a carefully planned L-shaped layout now make the room feel brighter, calmer and much easier to use.
The brief
Improve storage and day-to-day workflow without crowding a compact room. The finished kitchen also needed to feel lighter while keeping the character of the existing patterned floor.
The work
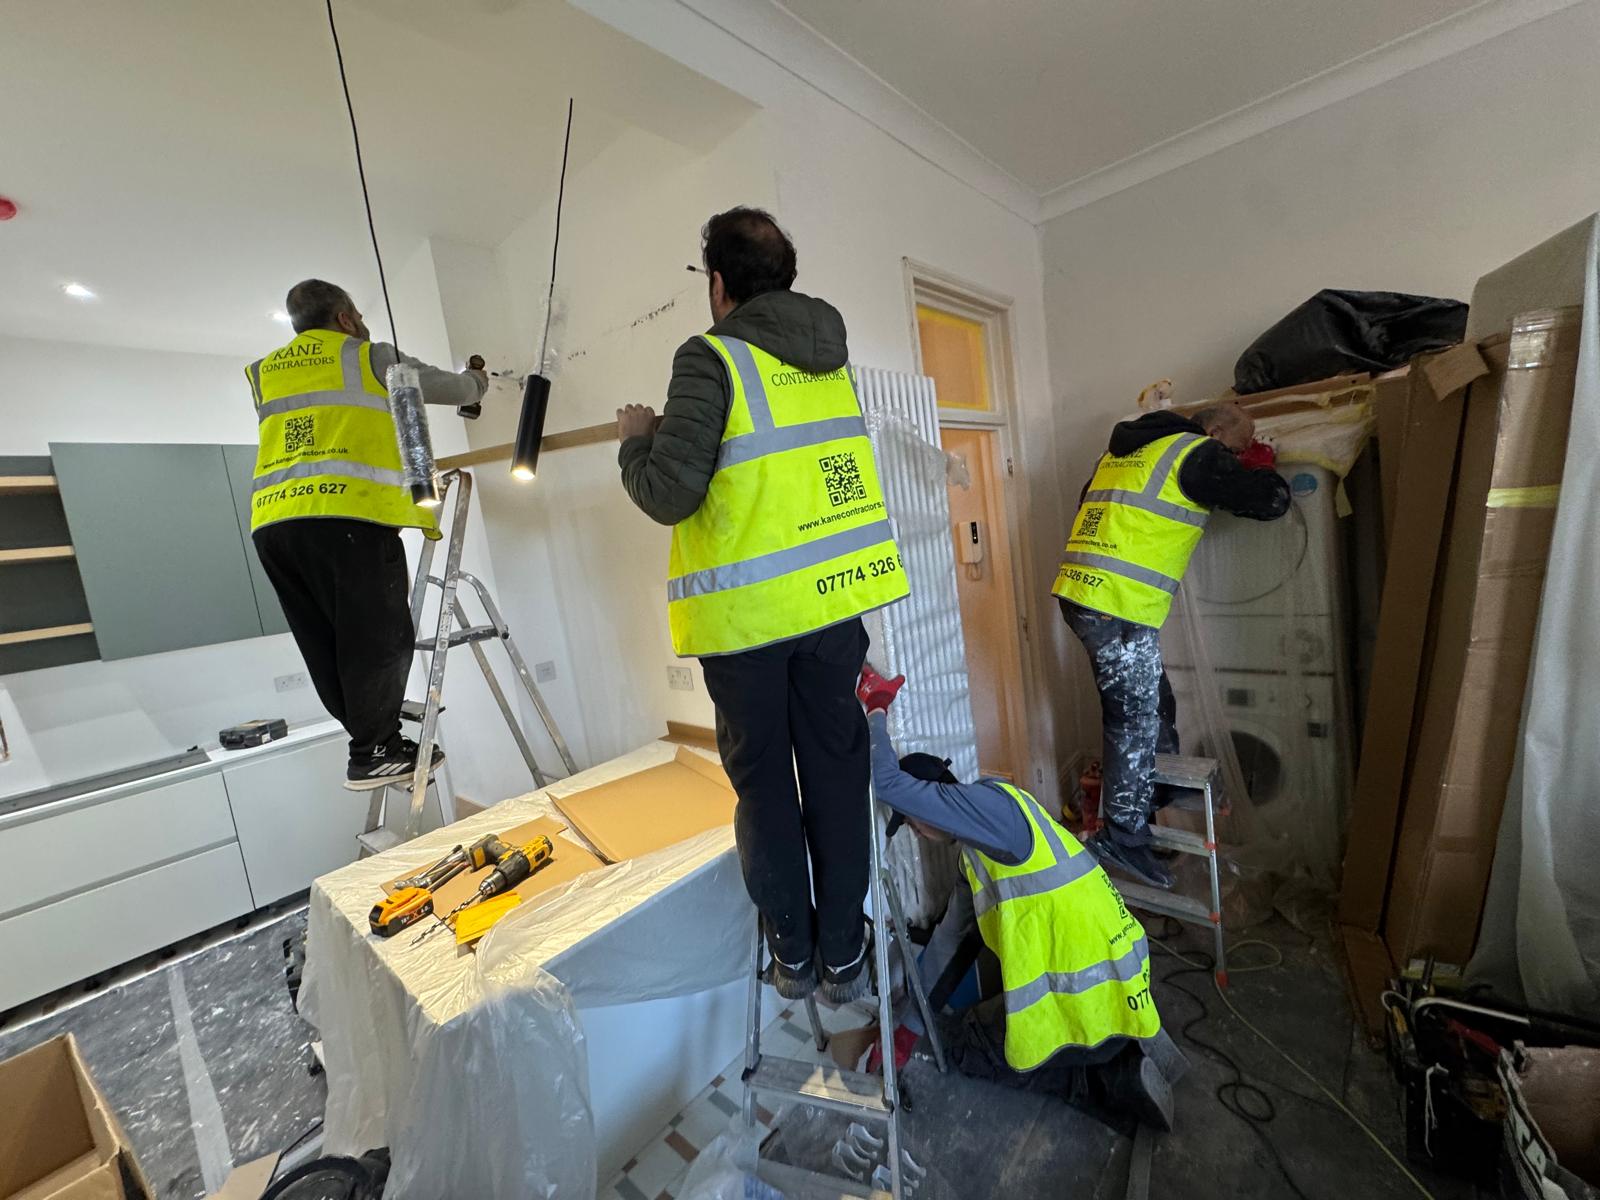
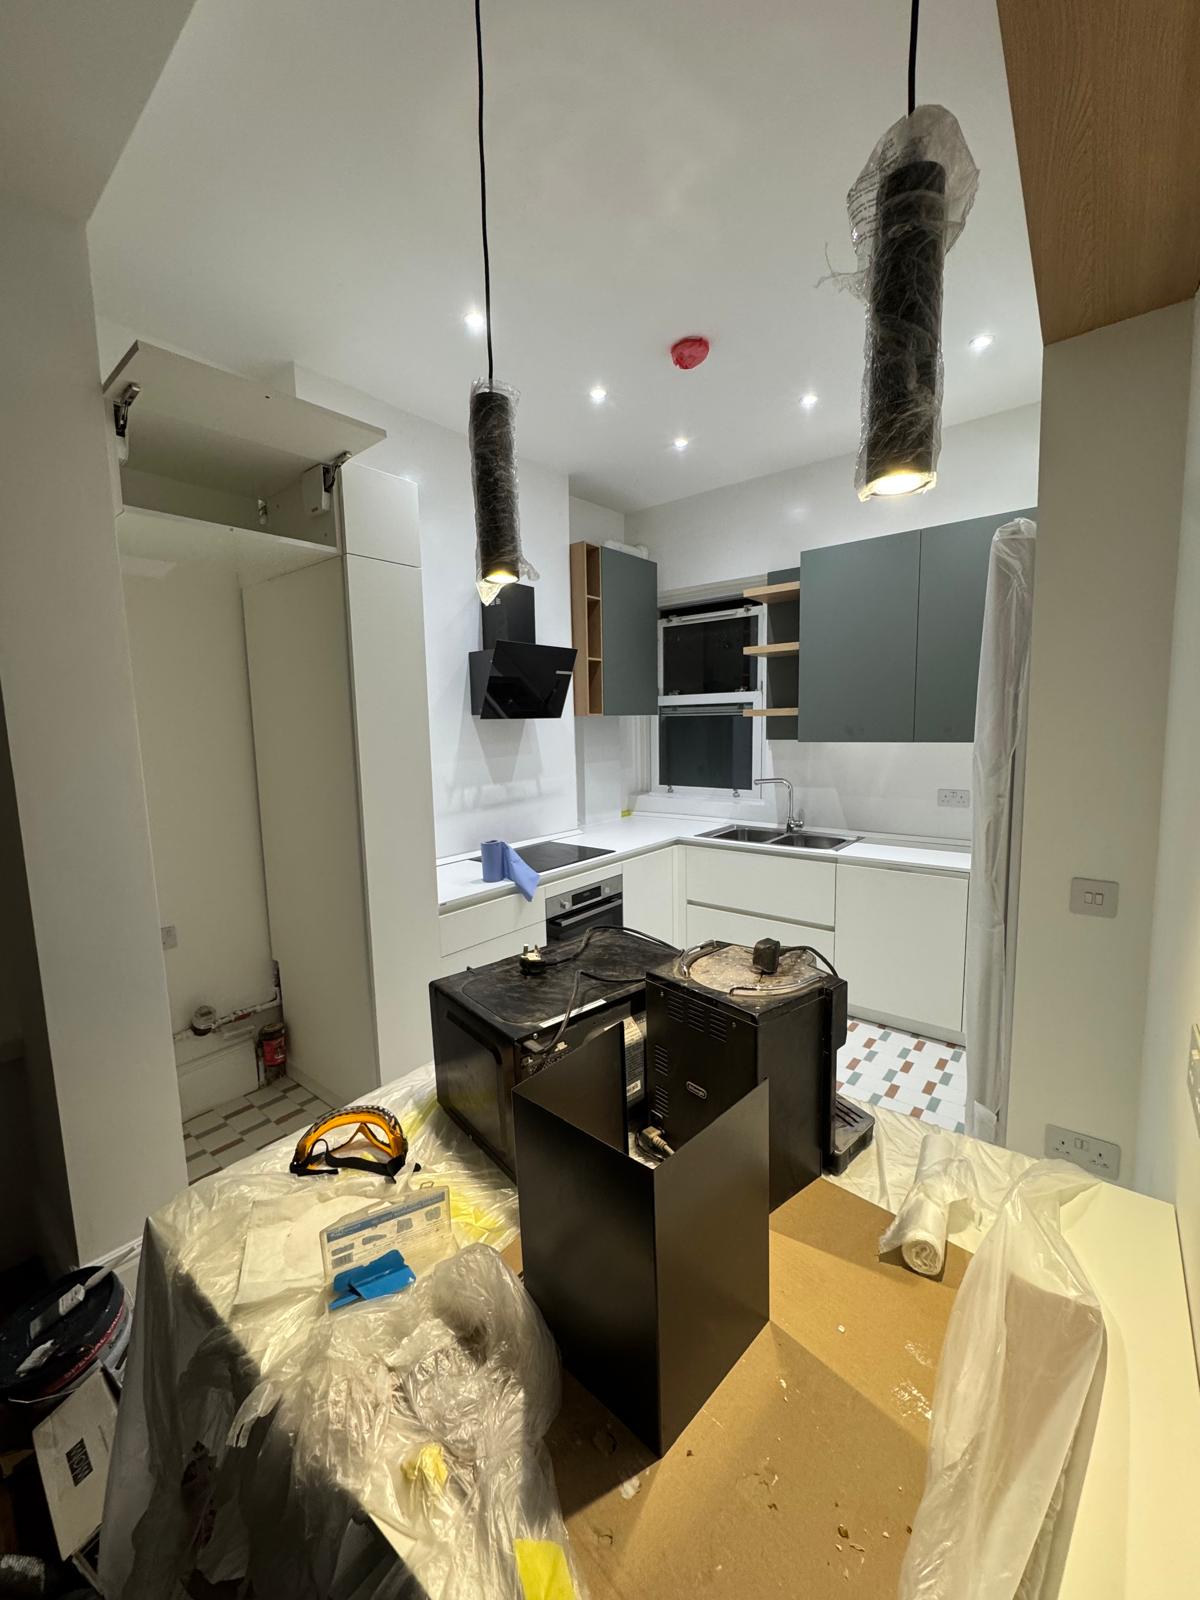
We completed the strip-out, coordinated the first-fix services, prepared the walls and installed the L-shaped cabinetry, worktops, appliances, lighting and final finishes as one managed programme.
The result
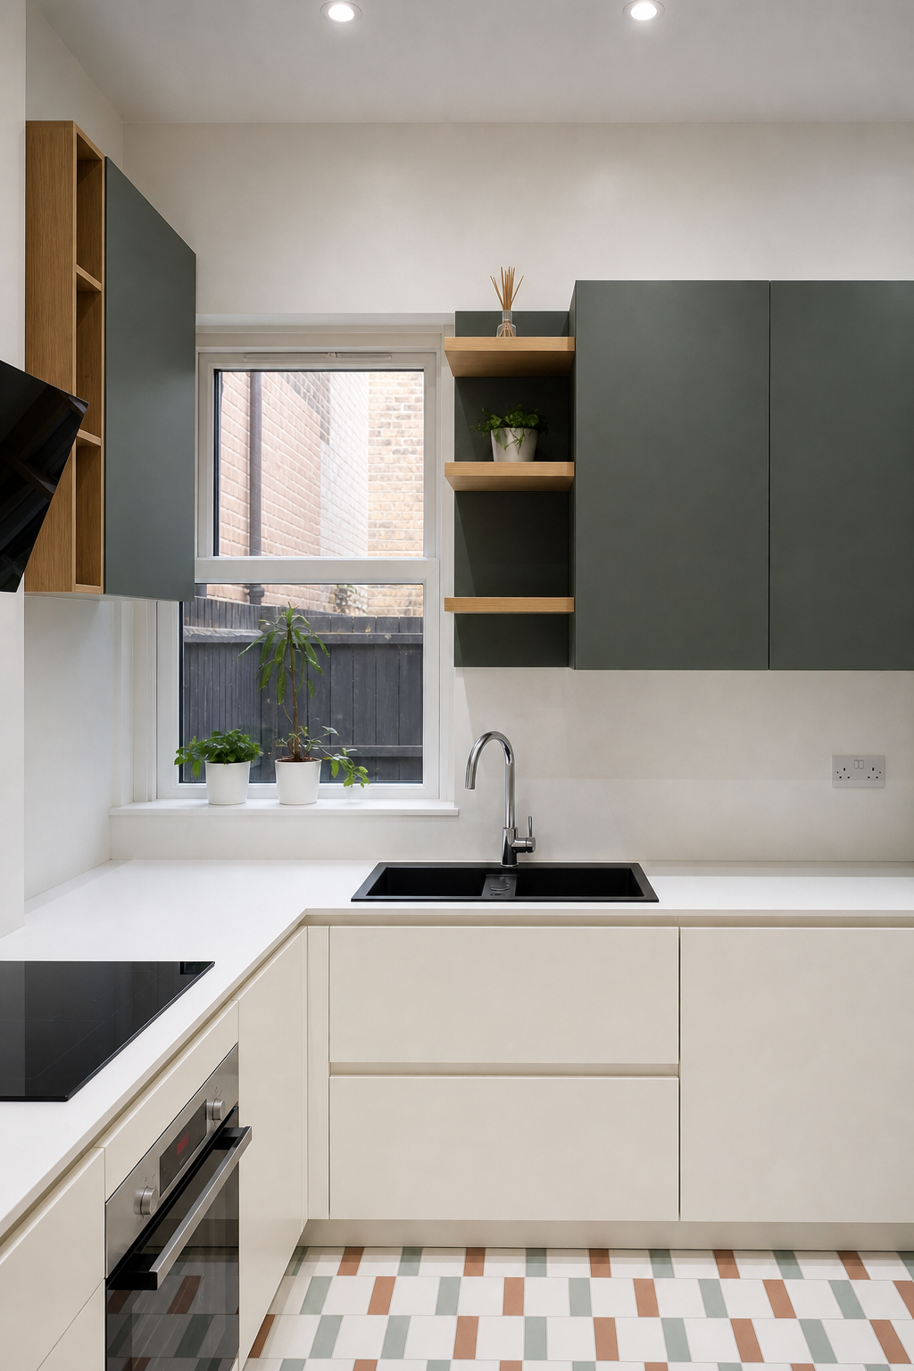
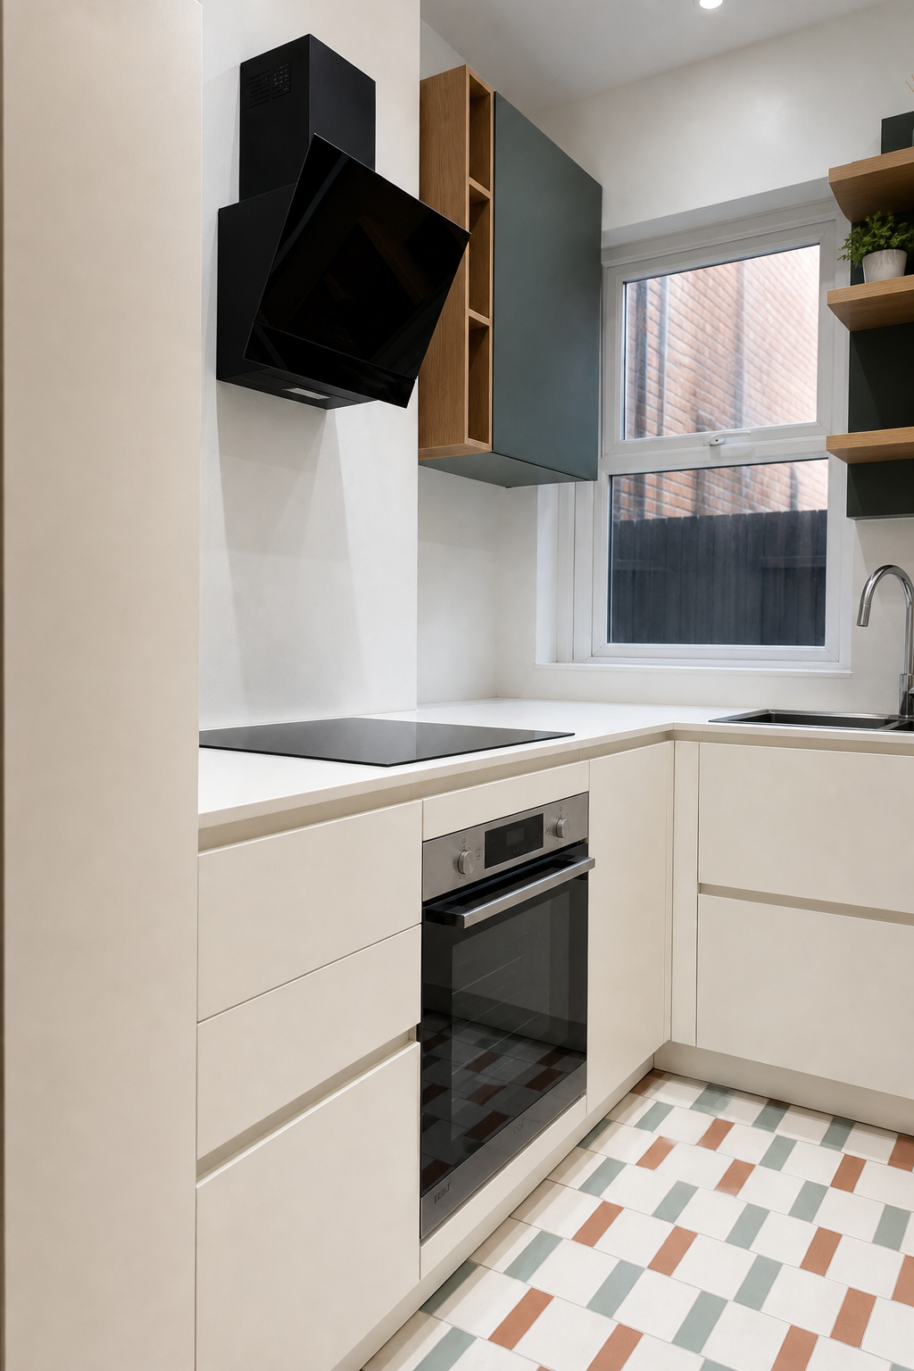
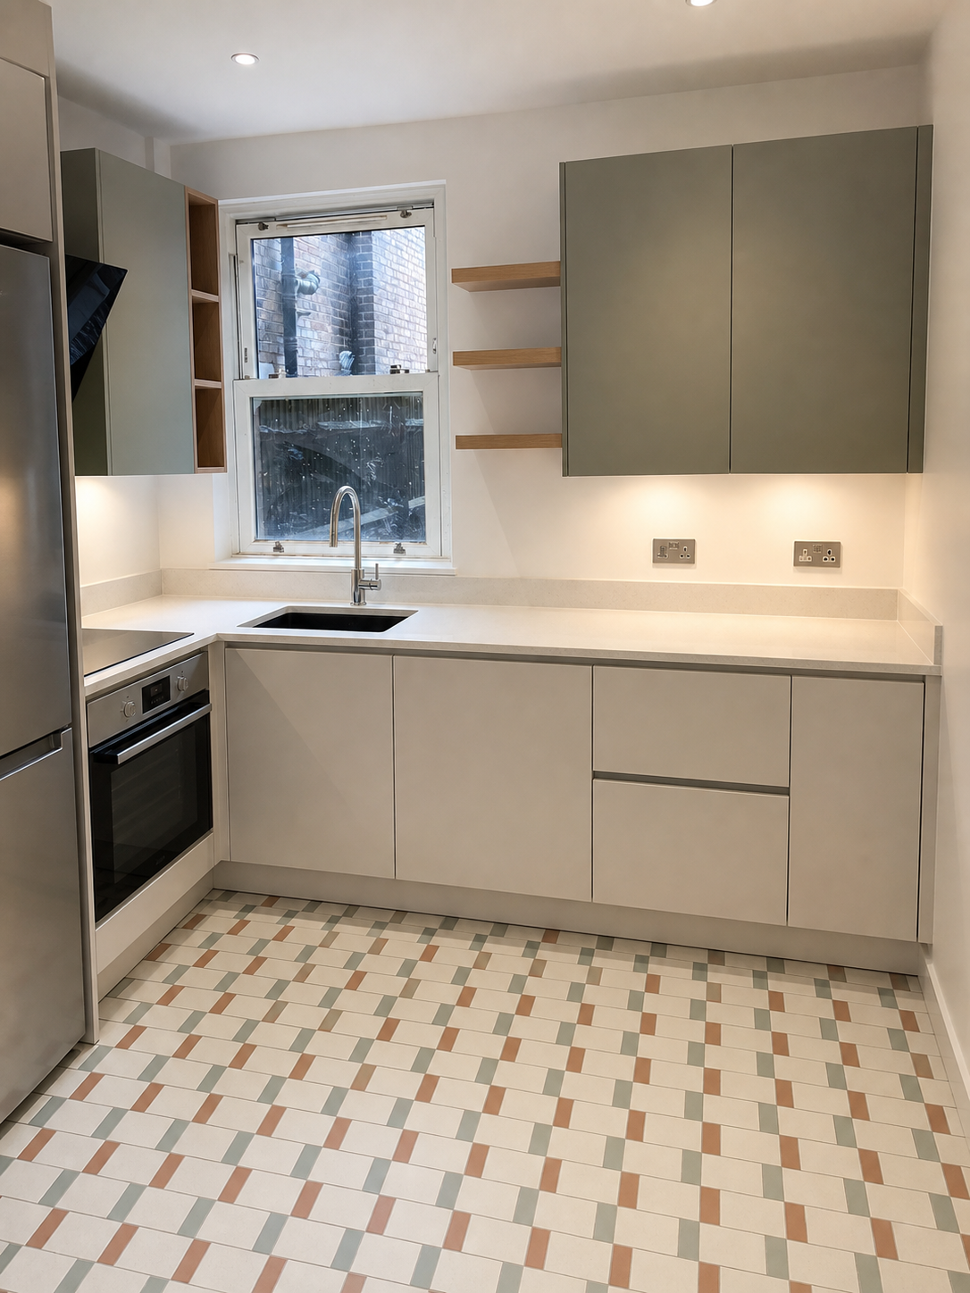
The new plan keeps the main working areas close together and gives every wall a clear purpose. Warm-white cabinetry opens up the room; sage doors and oak shelving bring in colour and texture without making it busy.
BEFORE & AFTER
Drag to see the room rebuilt.
The original shell was stripped back so the services, finishes and storage could be resolved properly. Move the handle to compare the starting point with the completed kitchen from the same approximate viewpoint.
ON SITE
Built carefully, not just styled.
The kitchen was delivered through a full strip-out, coordinated first fix, cabinet installation and final detailing. These are photographs from the actual job as the room took shape.
THE PALETTE
Colour, used with restraint.
Warm-white cabinets and worktops carry light through the room. Muted sage adds depth above the work zone, while natural oak shelves soften the clean lines. Black fittings sharpen the composition and the retained patterned tiles give the kitchen its own character.
PLANNING A KITCHEN?