
LONDON · LIVING ROOM RENOVATION & BESPOKE JOINERY
A composed living room with bespoke media joinery
A calm London living room organised around a full-width bespoke media wall. Matte black shelving, warm-grey cabinetry and panelled walls give the room structure, while pale seating, layered curtains and a sculptural chandelier keep it comfortable.
- Project
- Living room renovation and fit-out
- Key works
- Bespoke media wall · cabinetry · lighting · decoration
- Finish
- Matte black · warm grey · pale upholstery · oak
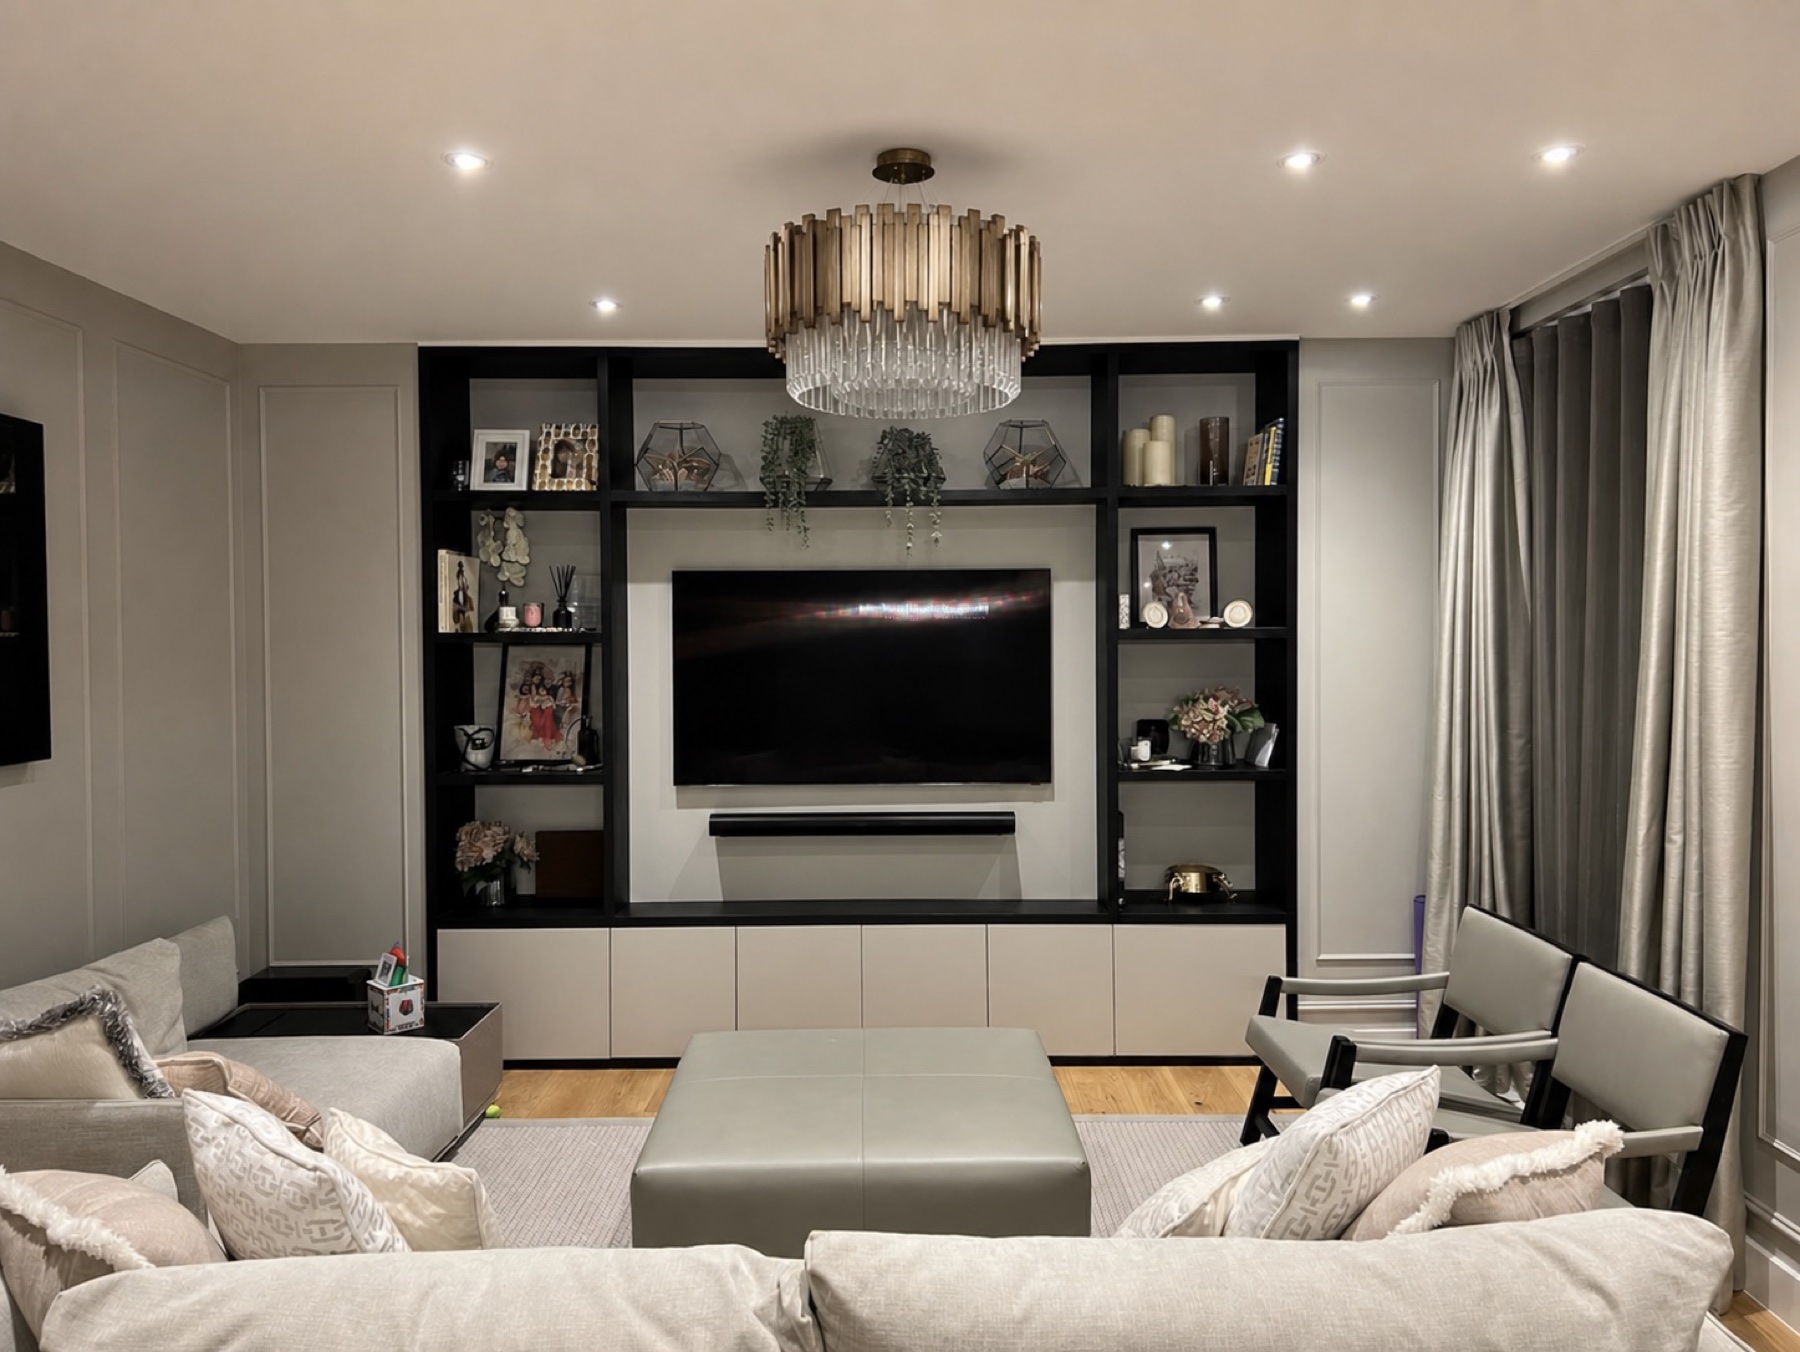
THE LIVING ROOM
Storage, seating and light held in one composition.
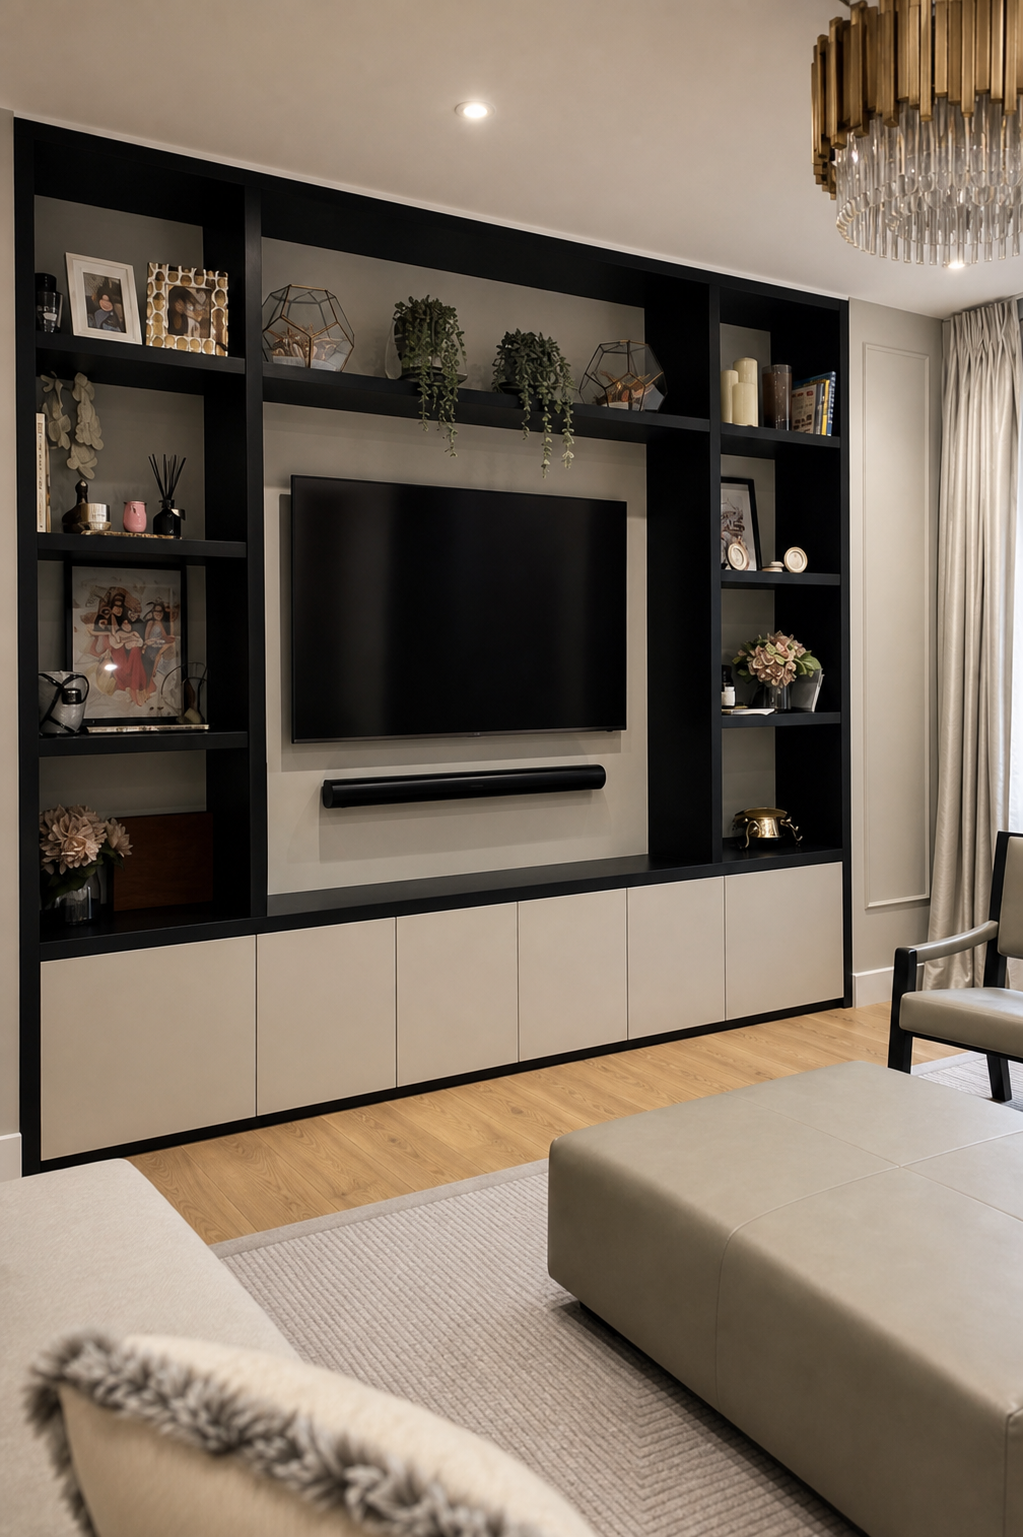
The media wall needed to carry the television, sound system, display pieces and concealed storage without becoming visually heavy. Its black framework gives the room a clear focal point, balanced by warm-grey cabinetry, soft neutral upholstery and carefully layered lighting.
The brief
Create a practical family living room with substantial storage, comfortable seating and a television wall that feels integrated rather than added afterwards.
The work
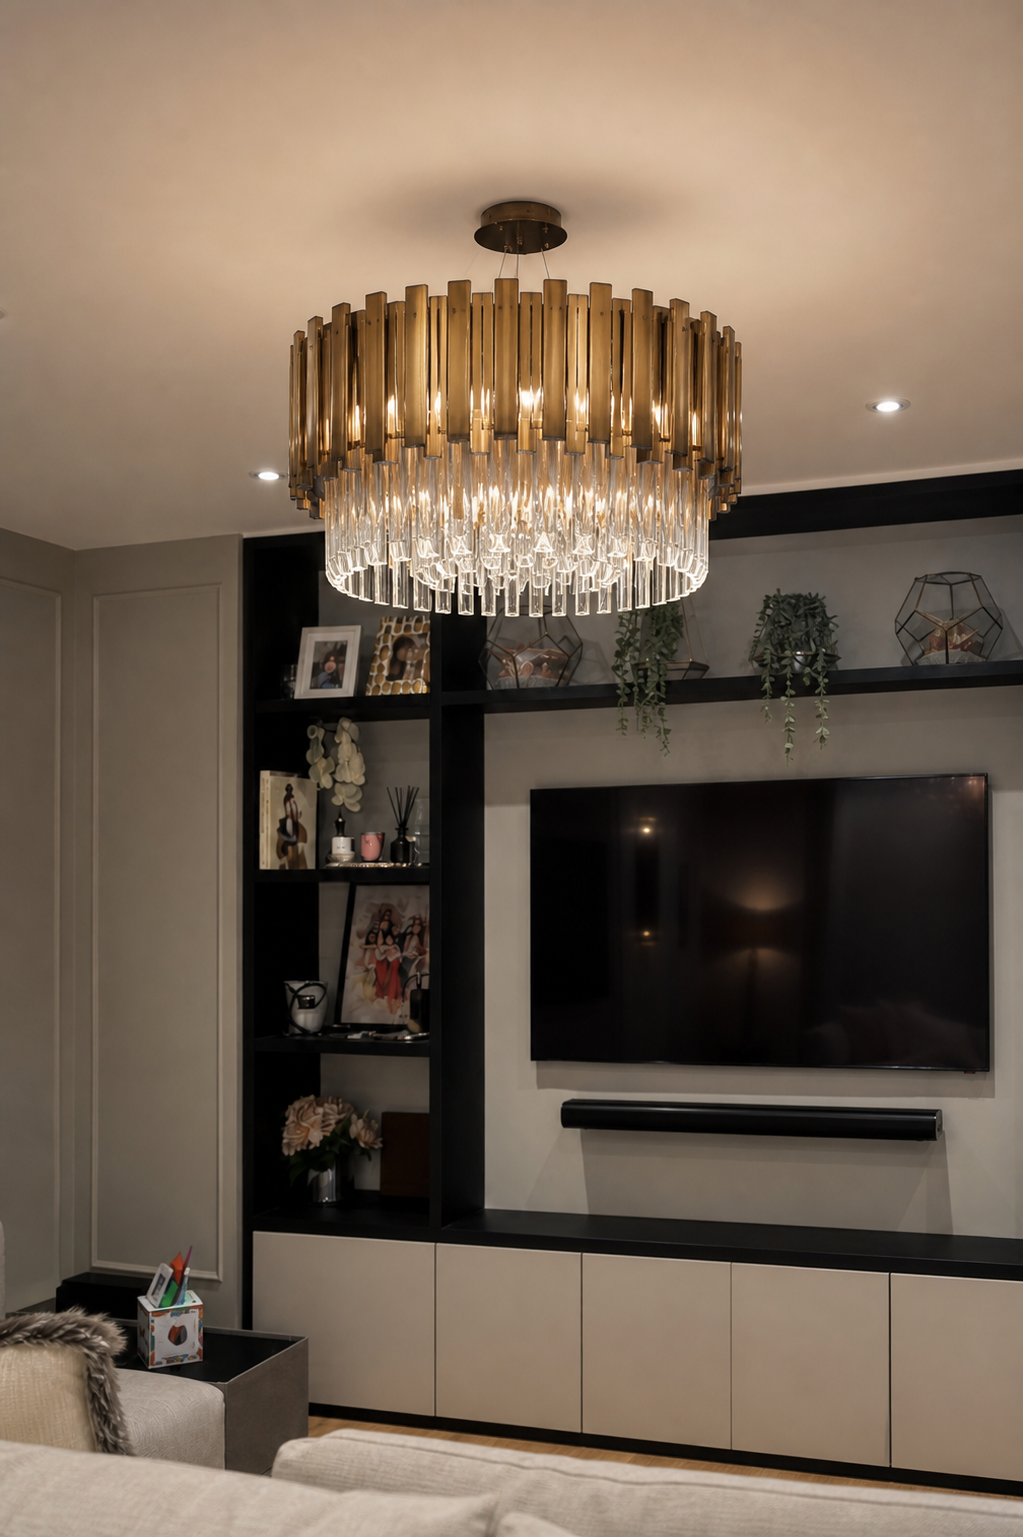
We set out the full-width media joinery around the television and soundbar, aligned the open shelving with the handleless base cabinets, completed the wall mouldings and coordinated the ceiling lights, chandelier, curtains and final decoration.
The result
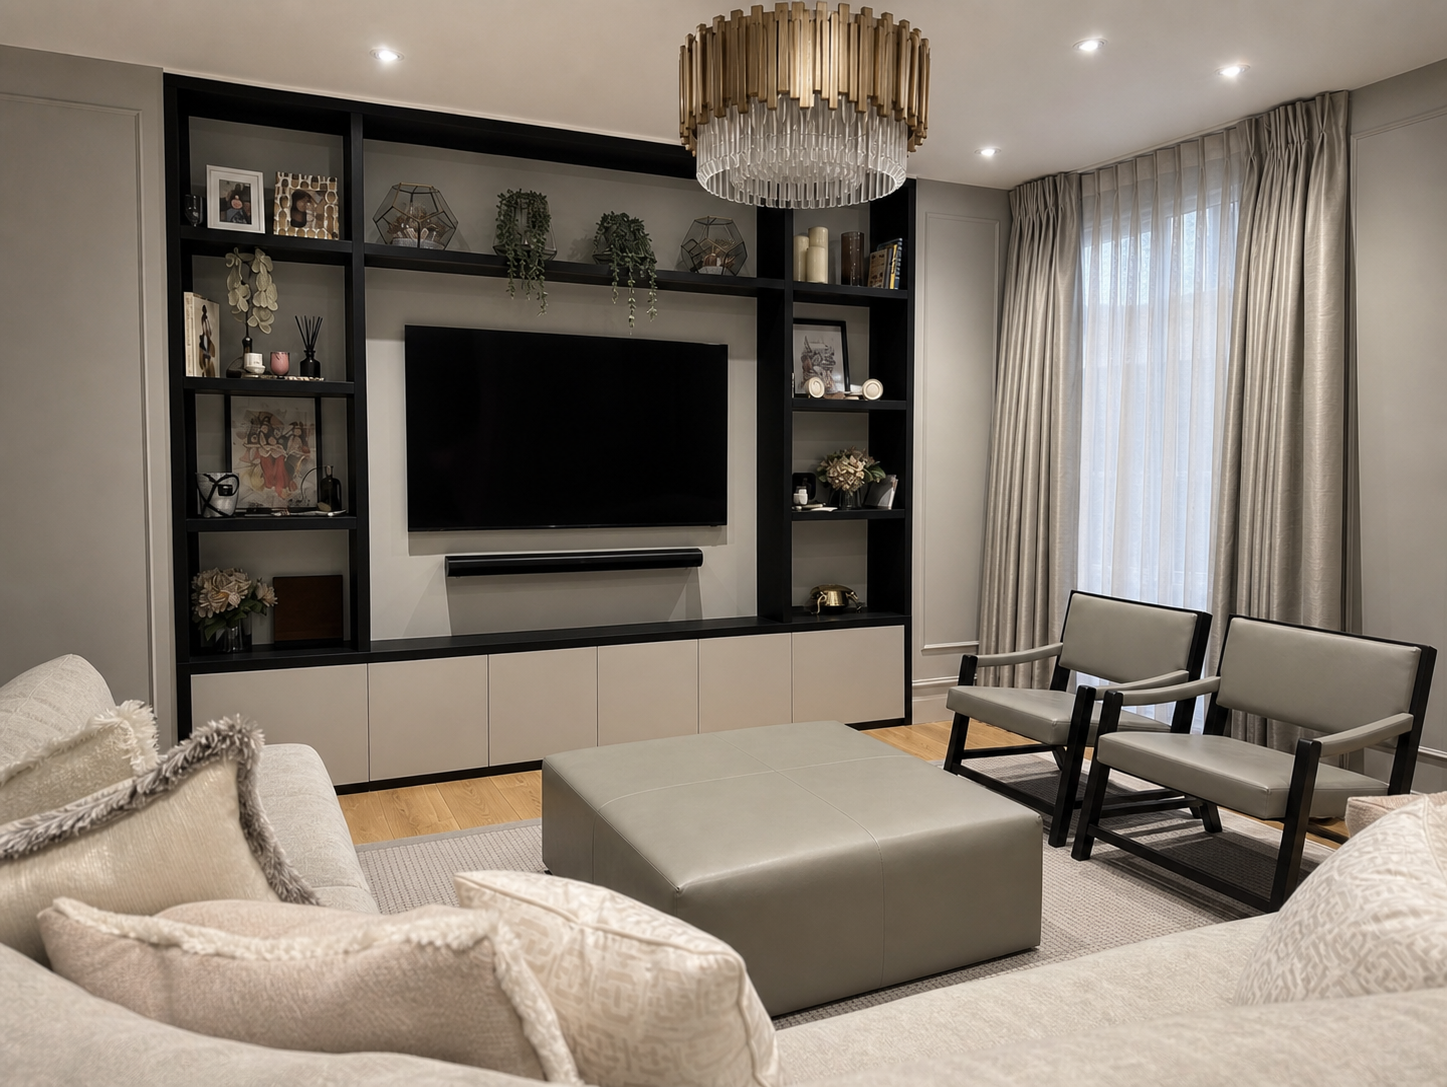
The room now has a strong centre without feeling formal. Dark joinery frames the display and technology, while the pale sofas, armchairs, rug and curtains keep the seating area light and easy to live with.
THE BALANCE
Dark joinery, softened by texture.
The contrast is deliberate. Matte black shelving sharpens the media wall; warm-grey cabinets and wall panels connect it to the room. Woven upholstery, layered cushions, a pale rug and silver-grey curtains soften those clean architectural lines.
PLANNING AN INTERIOR?